SLOOP CONCURRENT
Extension and outbuilding · Santpoort-Noord
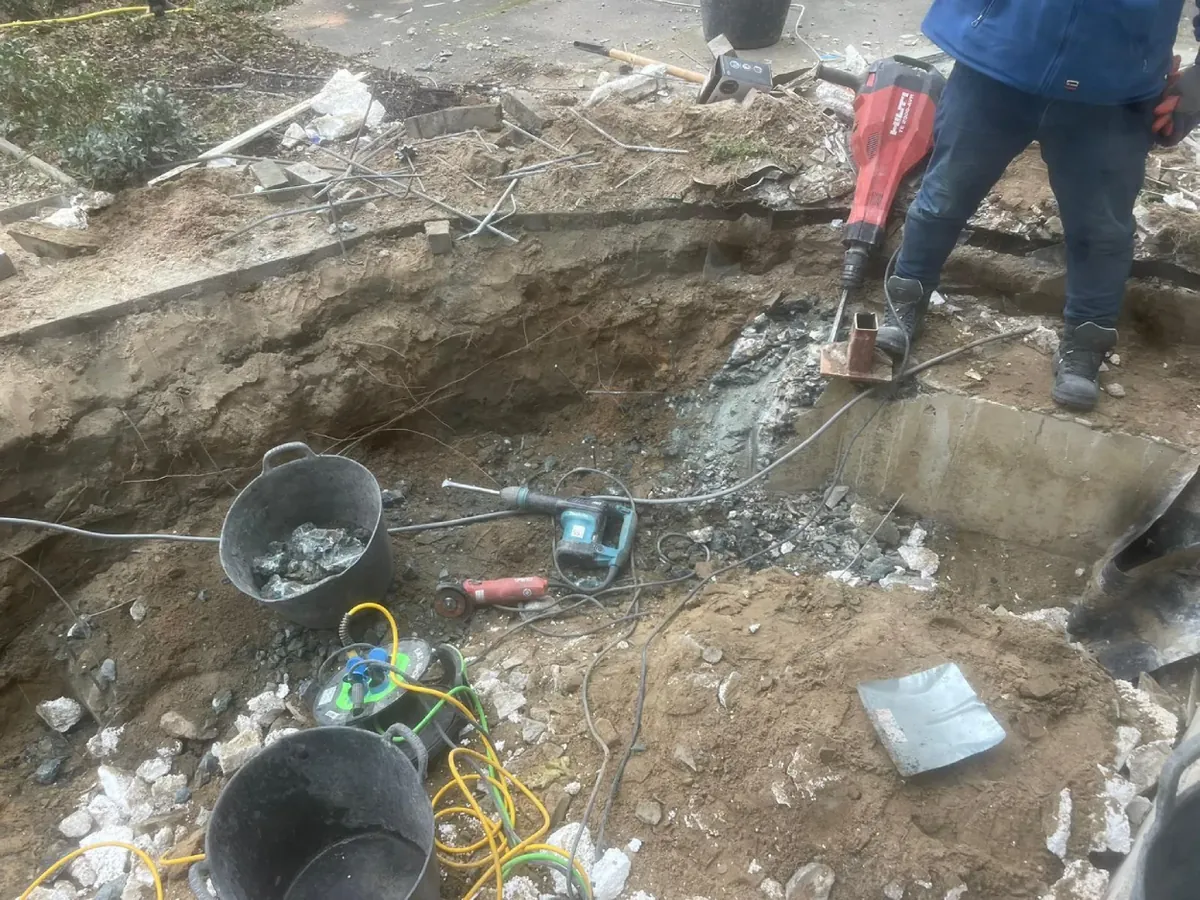
Sloop Concurrent’s published project describes demolition and concrete cutting at a home, with one workday and waste removal.
Project source: Sloop ConcurrentAMSTERDAM SLOOPBEDRIJF
121 reviews · 5 stars
Renovation demolition, strip-out and complete demolition for homes and commercial premises. Tell us what needs to go, what stays and how your project should be handed over.
WHAT NEEDS TO GO?
Each project needs its own preparation. Choose the work that fits your plans.
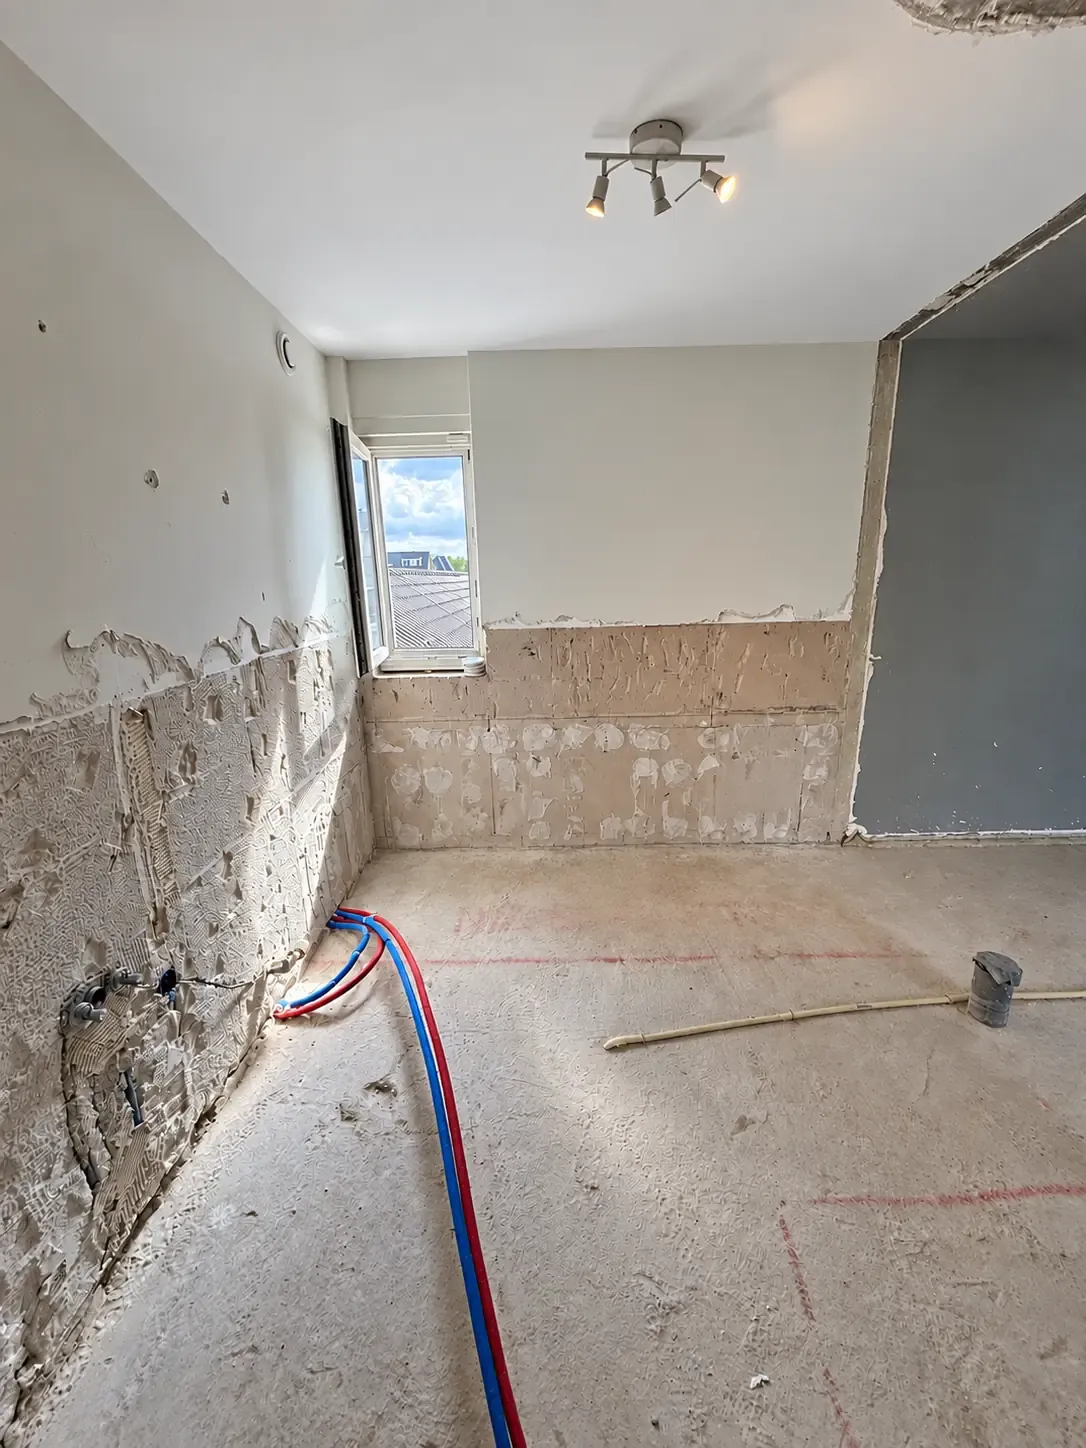
From old sanitary fittings to an agreed handover.
View the work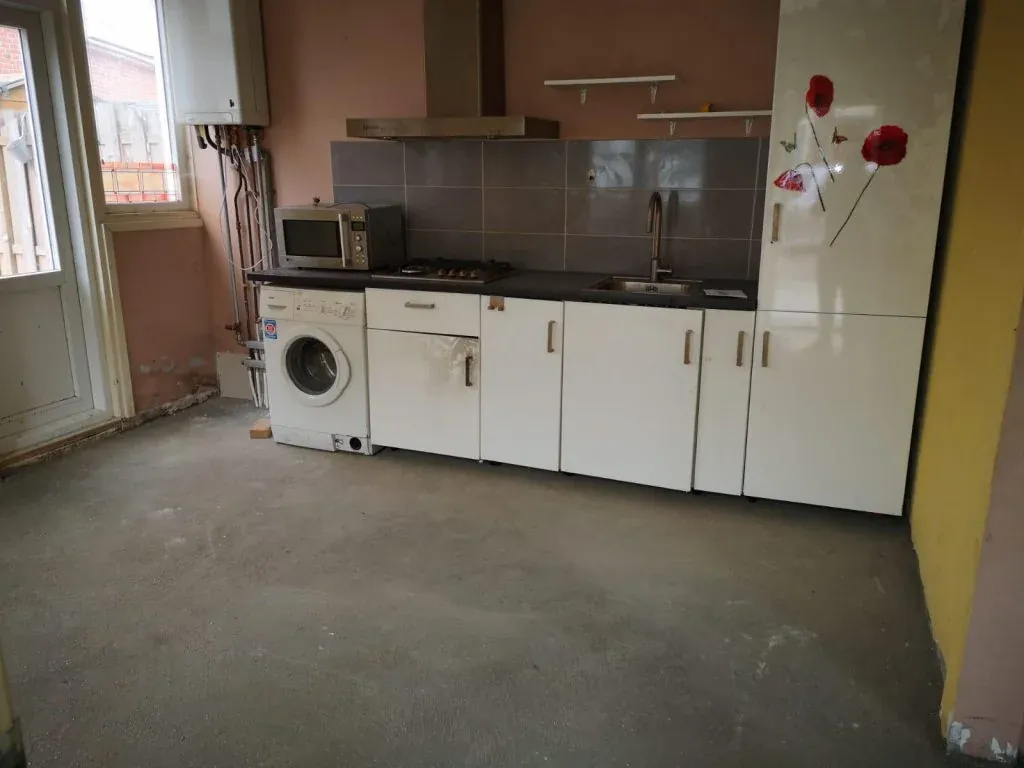
A local kitchen removal service with a clear scope.
View the work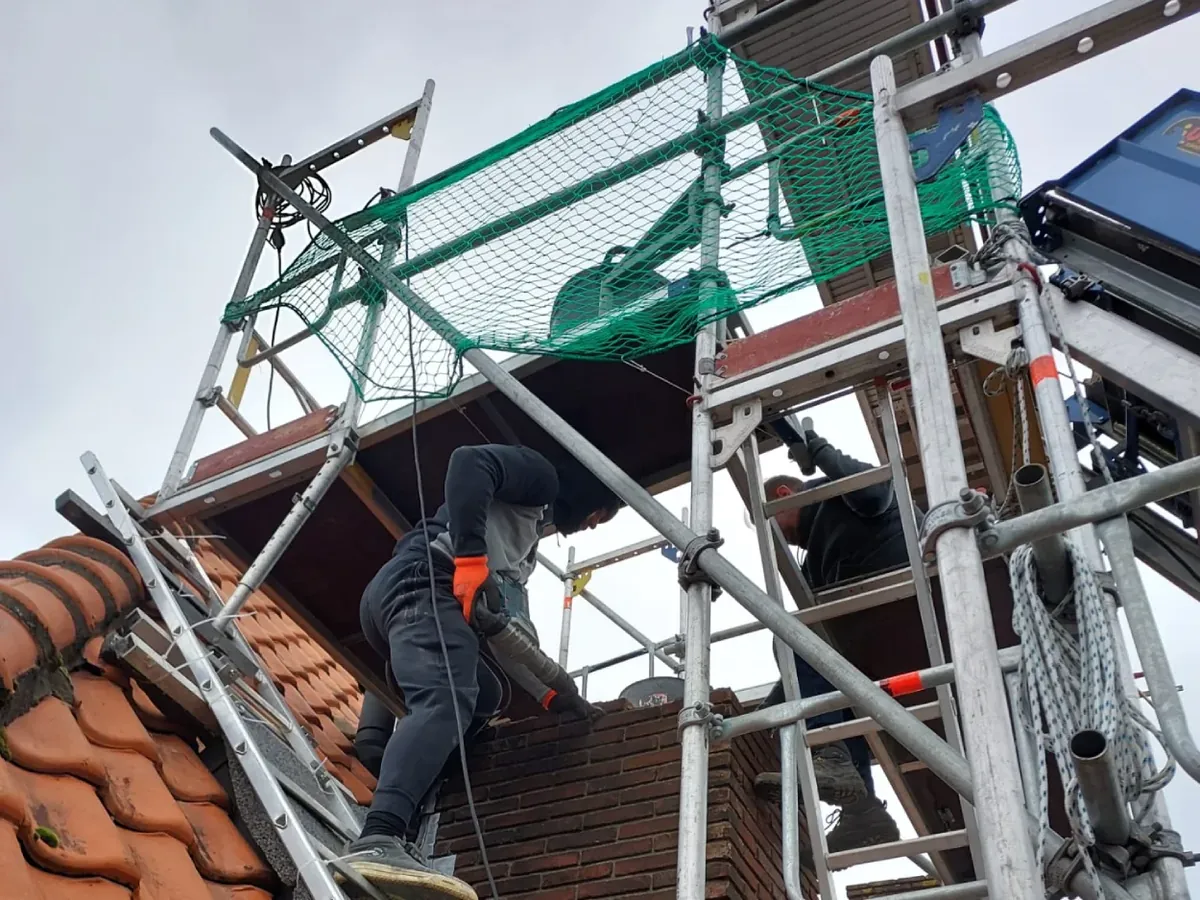
Assess the whole chimney before removing any part.
View the work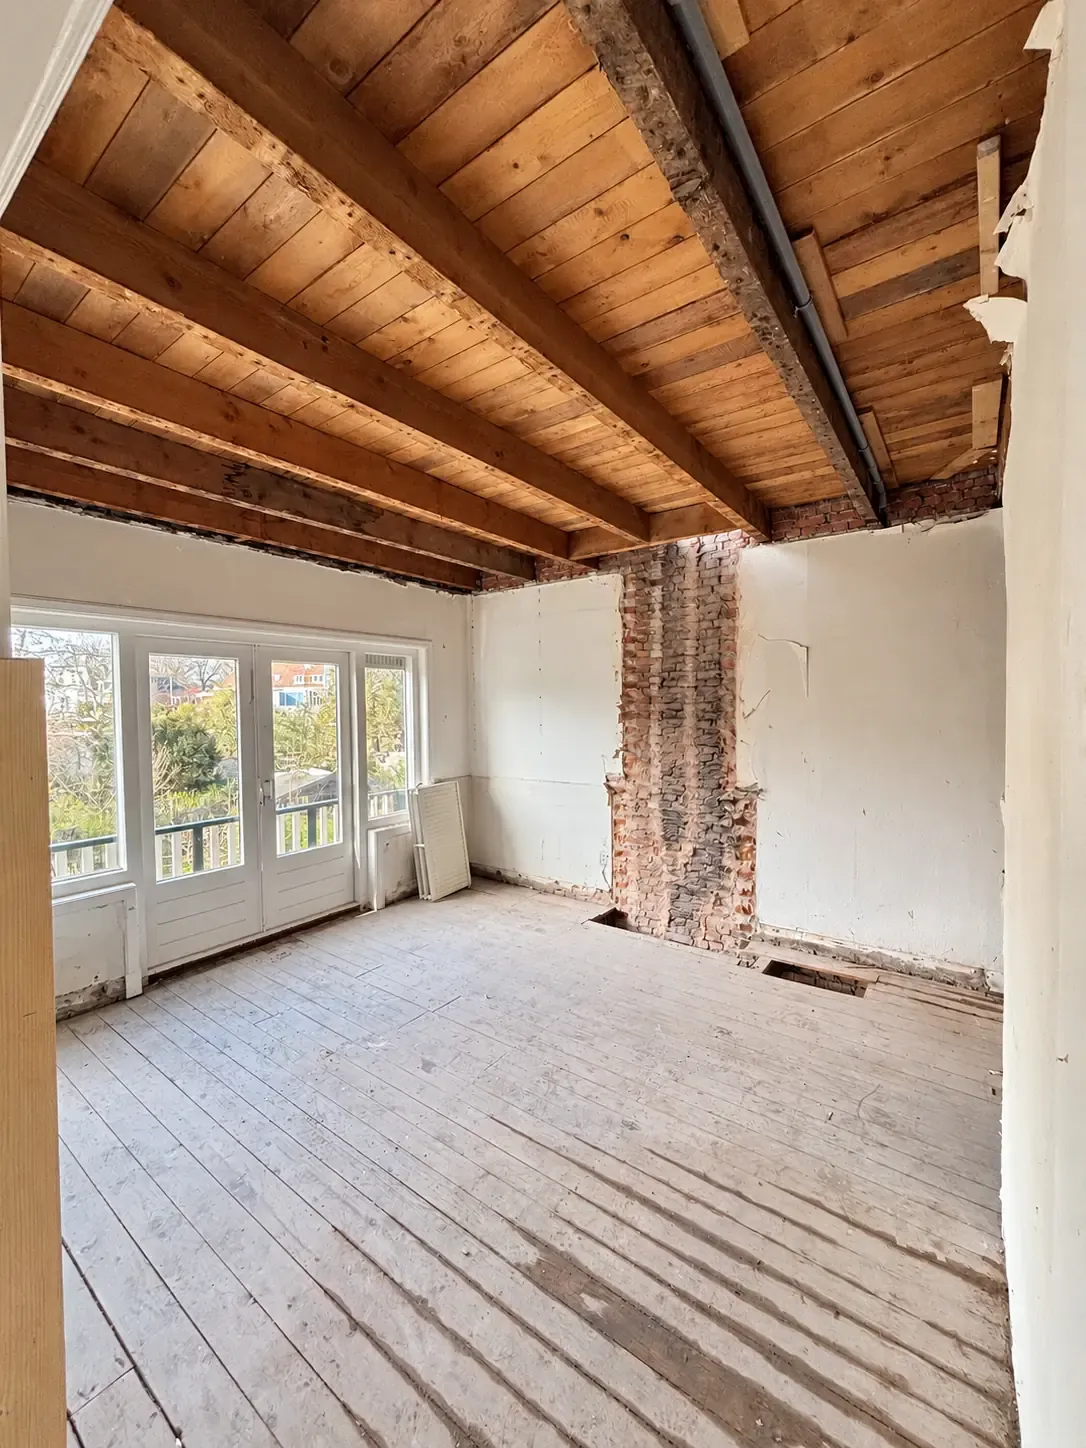
Prepare your home for its next renovation phase.
View the work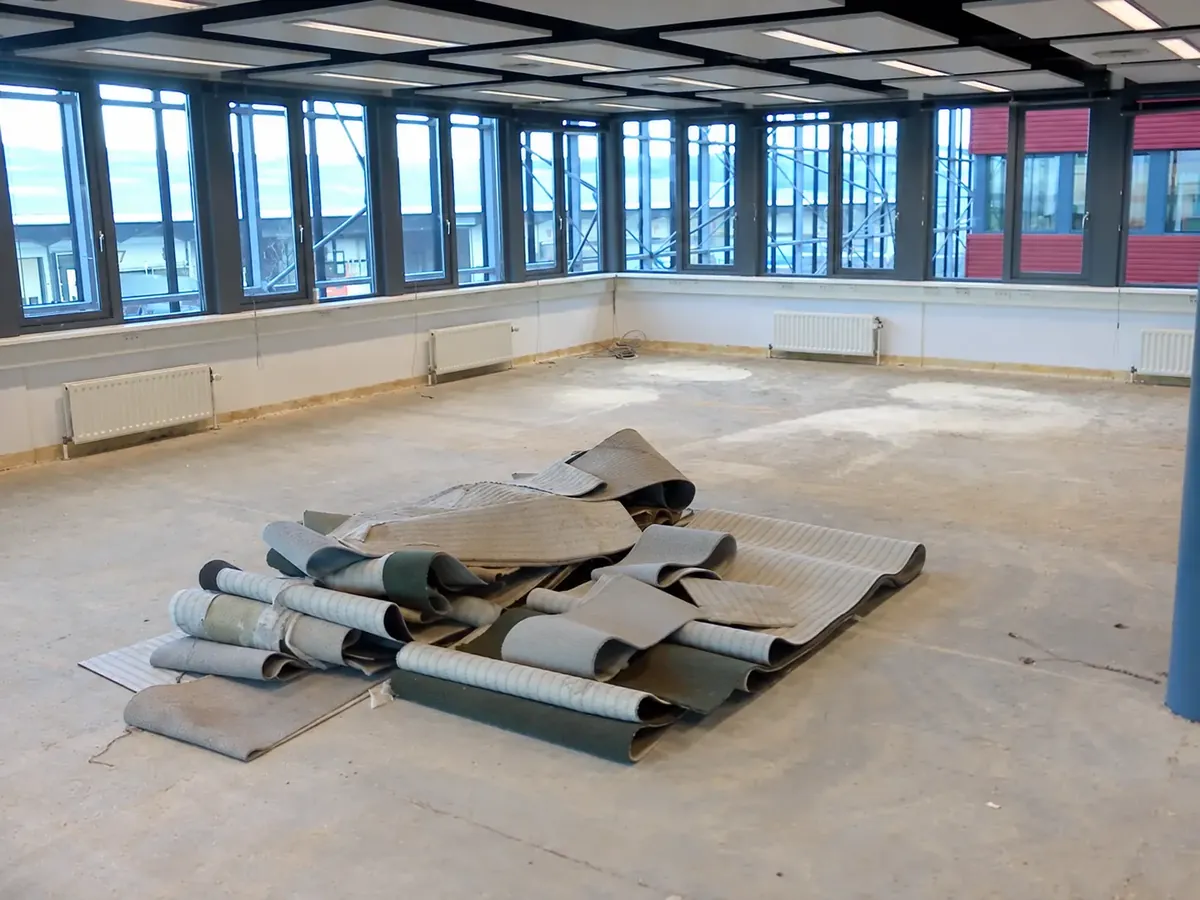
A clear handover to the landlord, contractor or next occupier.
View the work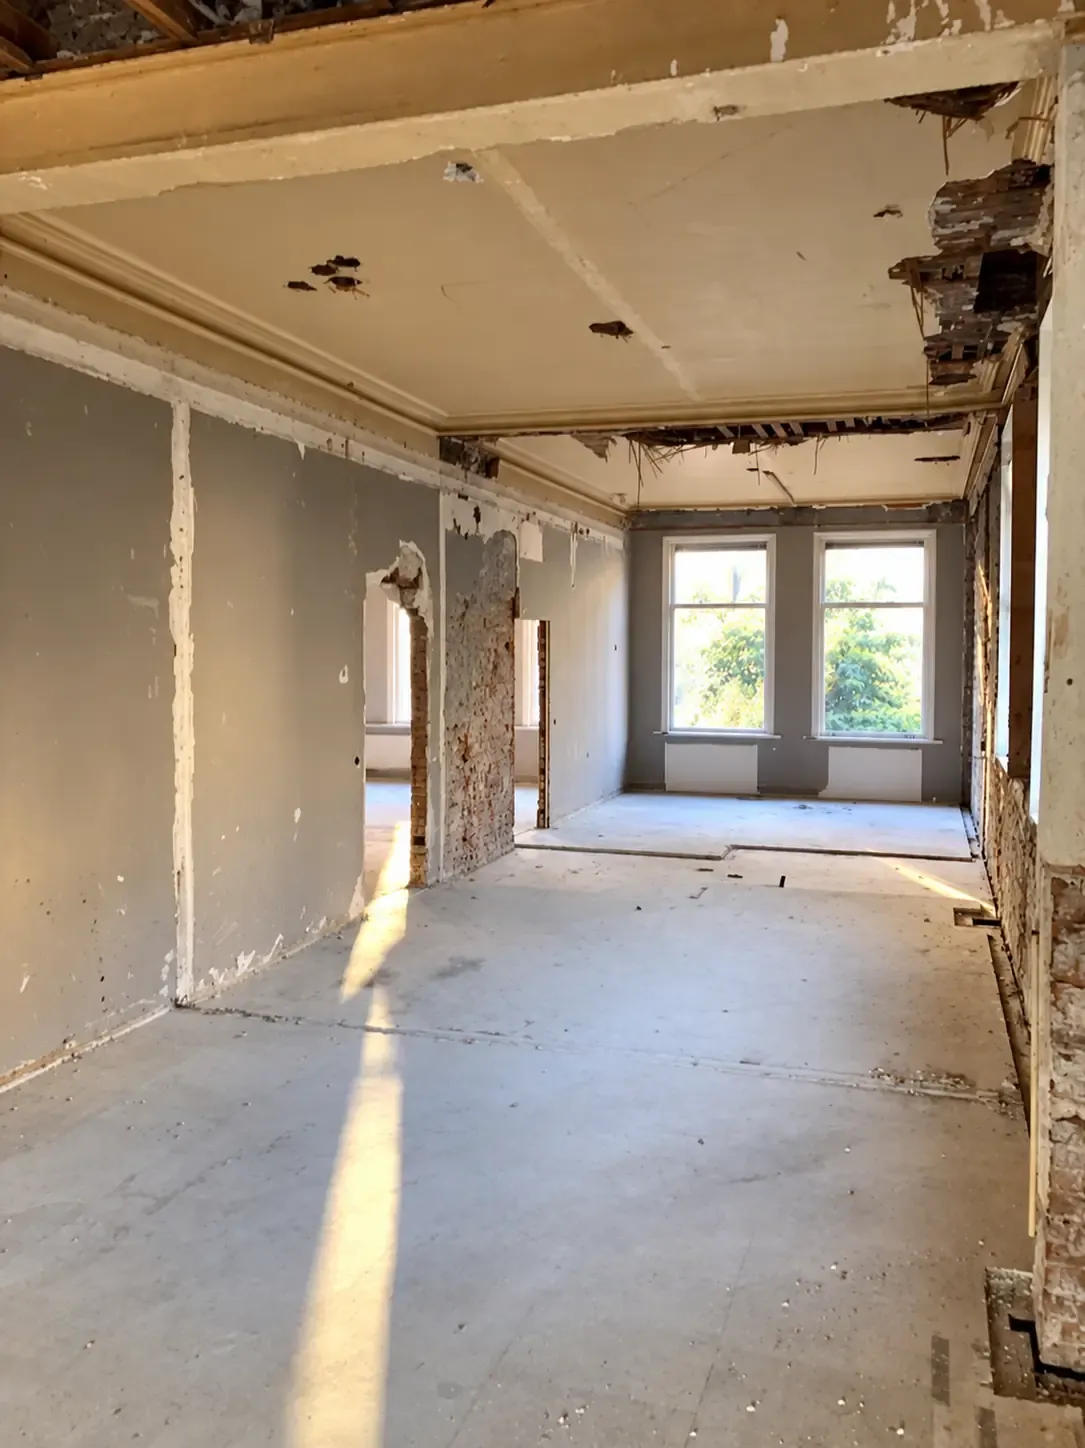
Remove what needs to go. Protect what needs to stay.
View the workDismantle an interior with clear boundaries.
View the work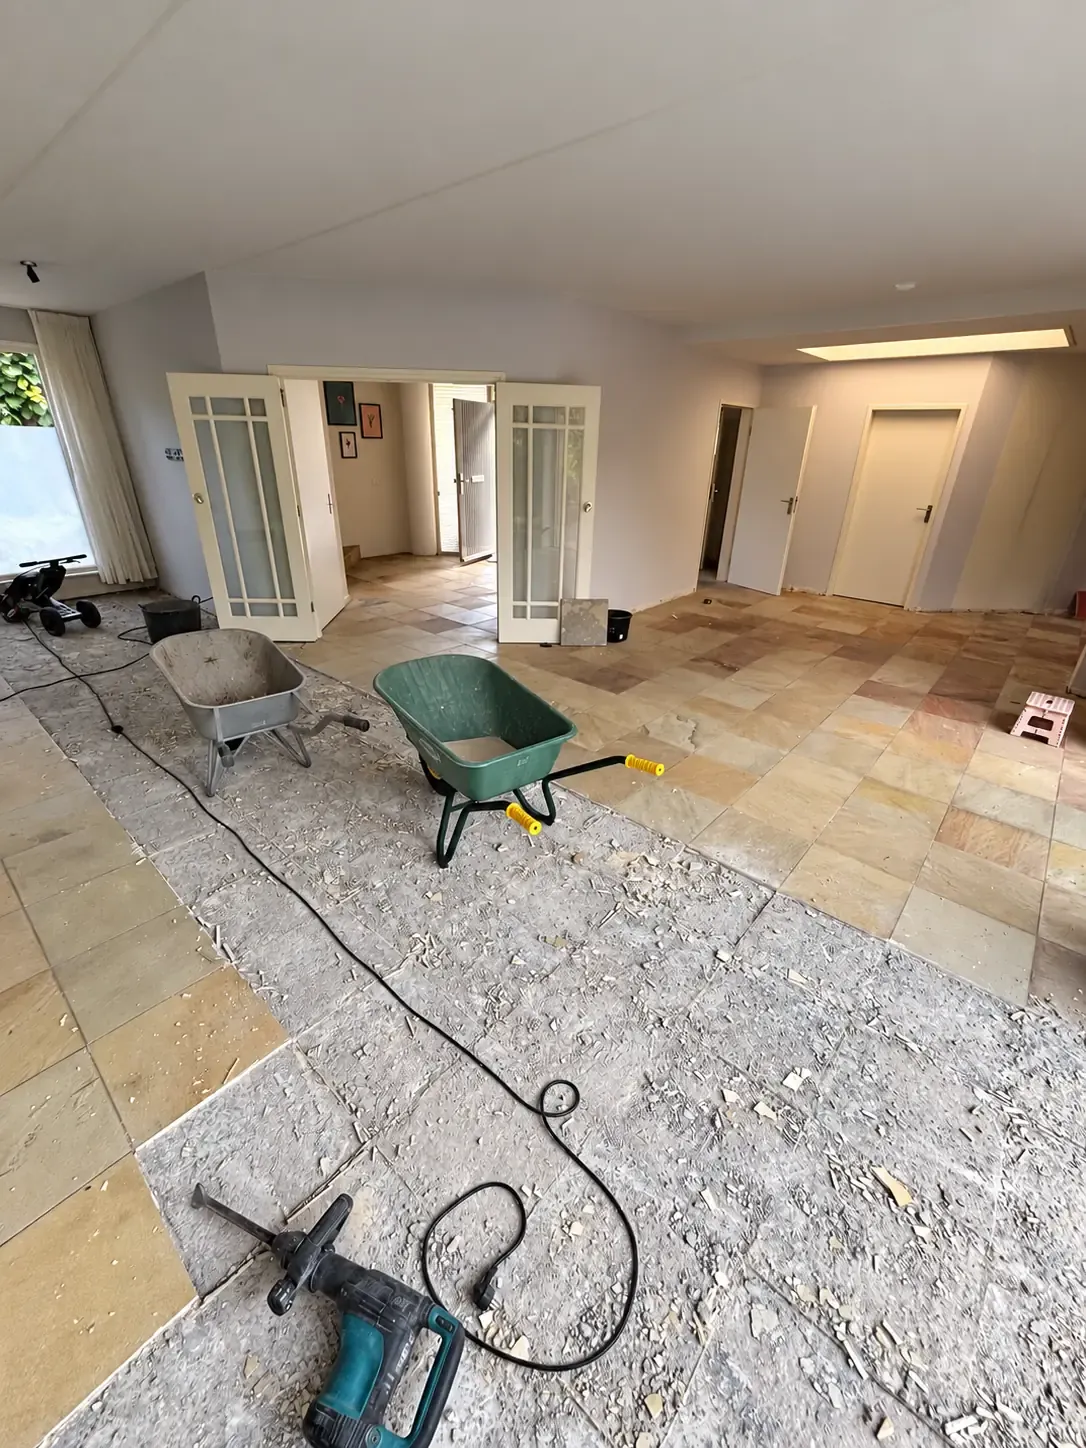
From tiles and parquet to glued finishes and underlays.
View the work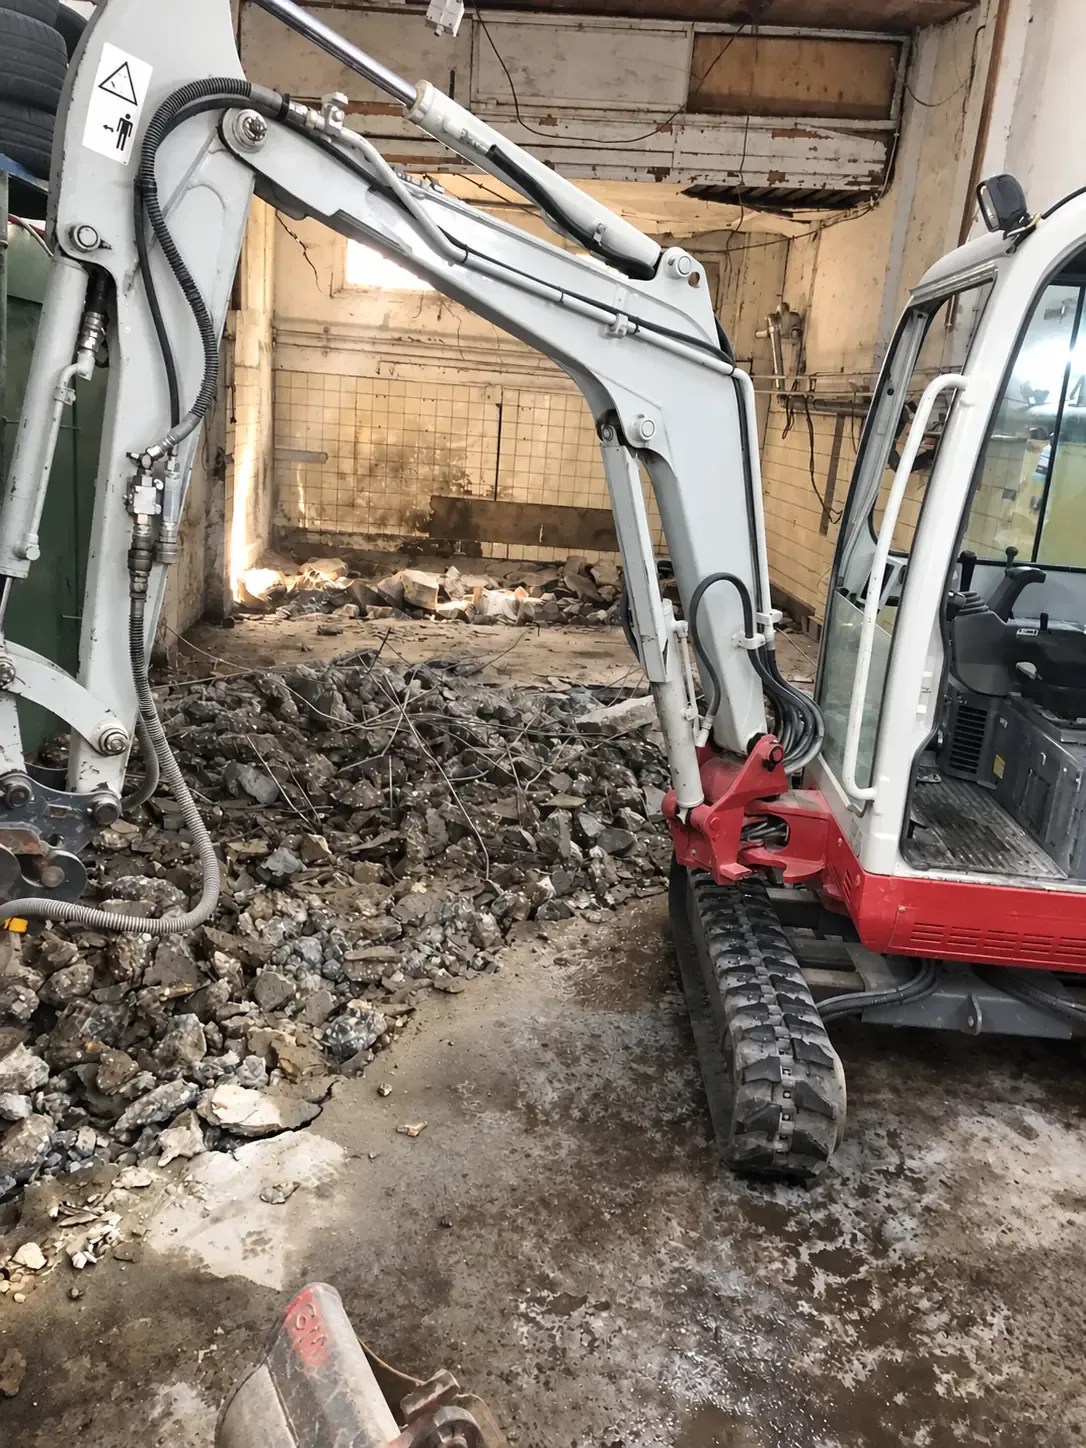
Cutting, breaking and removal based on the actual structure.
View the work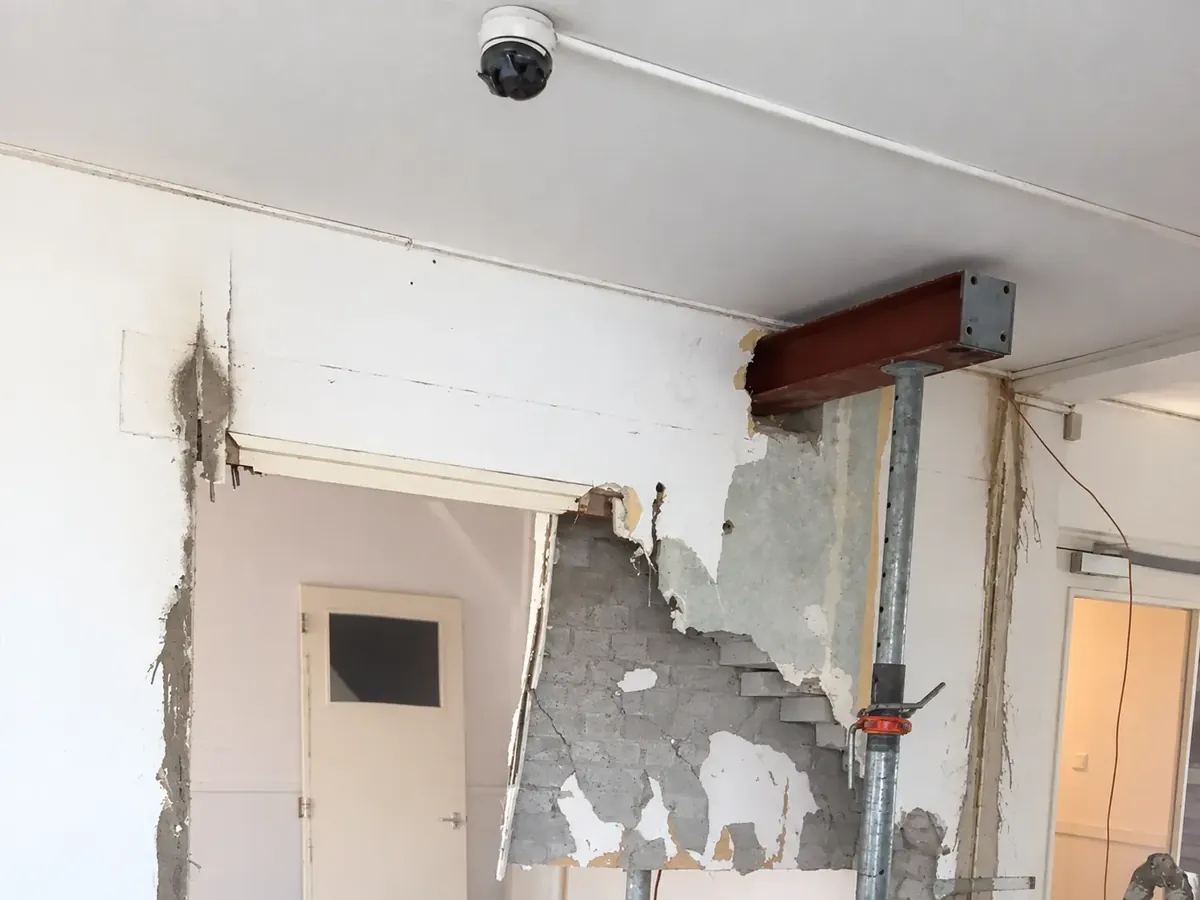
A structural opening starts with a project-specific design.
View the work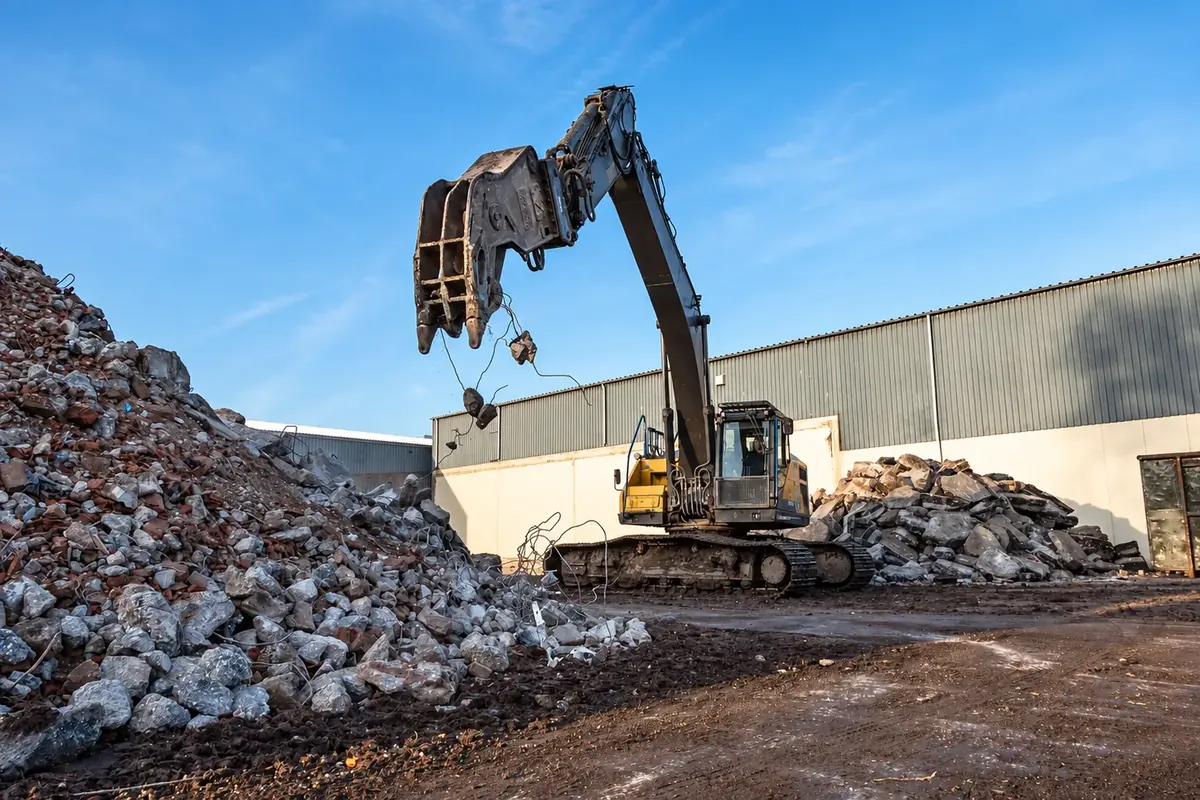
Remove a whole structure with a defined demolition boundary.
View the workPlan reuse before demolition begins.
View the workDEMOLITION IN PICTURES
Explore the work and preparation for your property.
CAREFUL PREPARATION
A defined scope helps your project and the next contractor. We discuss access, materials, retained elements and the required end condition.
How we workPHOTOS FROM SLOOP CONCURRENT
These photos and project details were published by Sloop Concurrent. They illustrate the work and preparation.
SLOOP CONCURRENT
Sloop Concurrent’s published project describes demolition and concrete cutting at a home, with one workday and waste removal.
Project source: Sloop Concurrent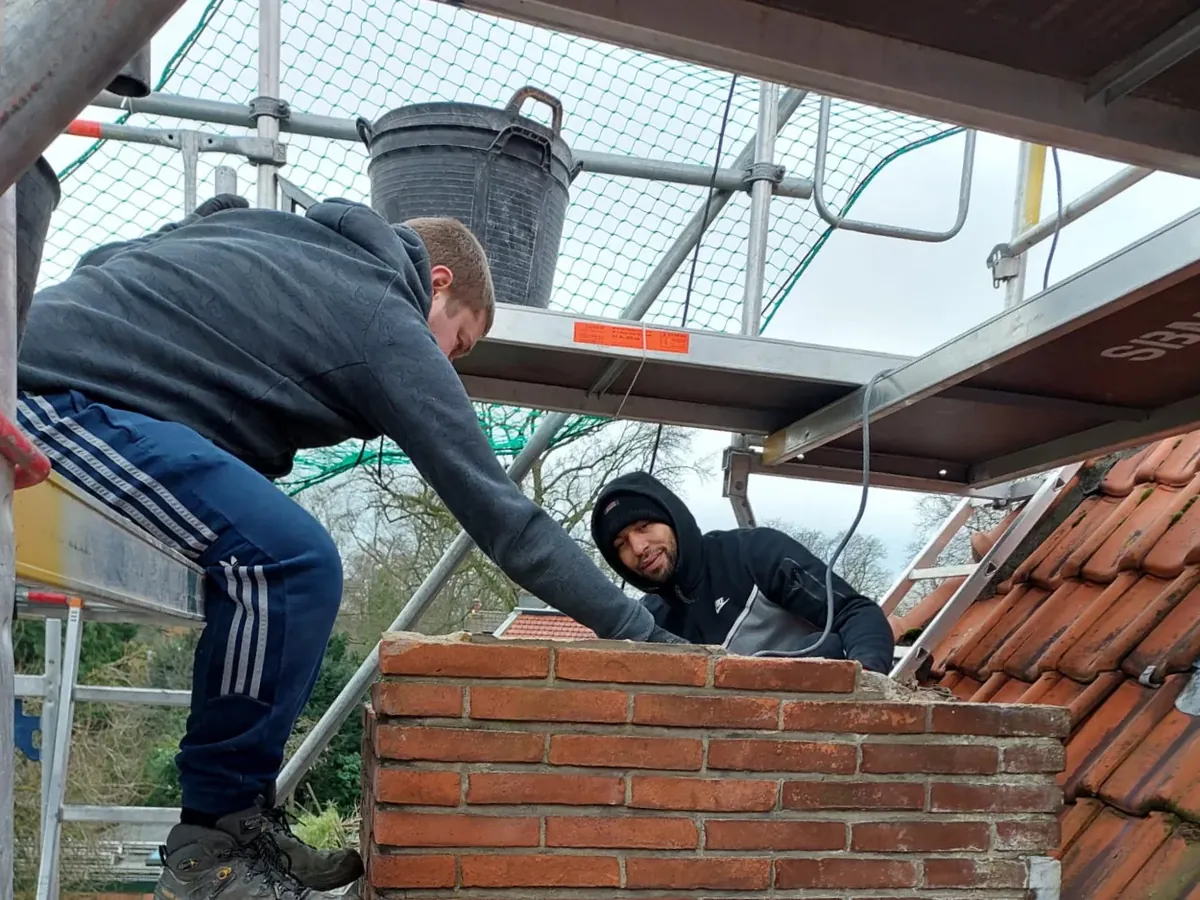
SLOOP CONCURRENT
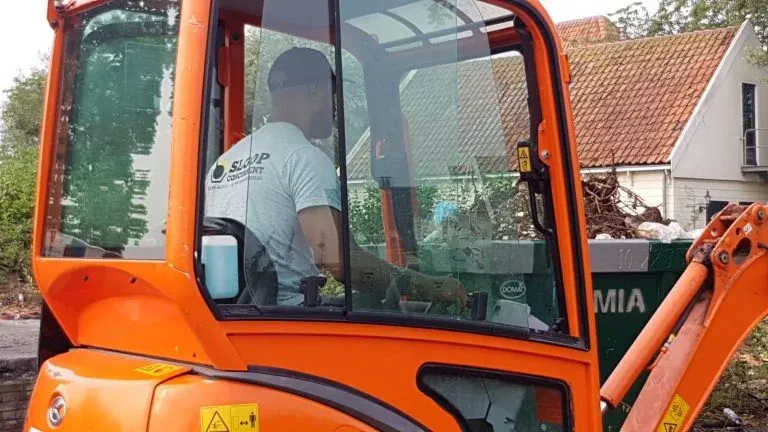
Sloop Concurrent describes a masonry chimney removal with scaffolding, two days for scaffold assembly and execution, followed by waste removal and finishing.
Project source: Sloop ConcurrentFor bathrooms, kitchens and new layouts. Upper-floor work includes discussion of stairs, lift limits and association requirements.
House and apartment strip-outFor contractors and property clients. Define work zones, services, programme and shell-condition handover.
Commercial strip-outTEN STEPS
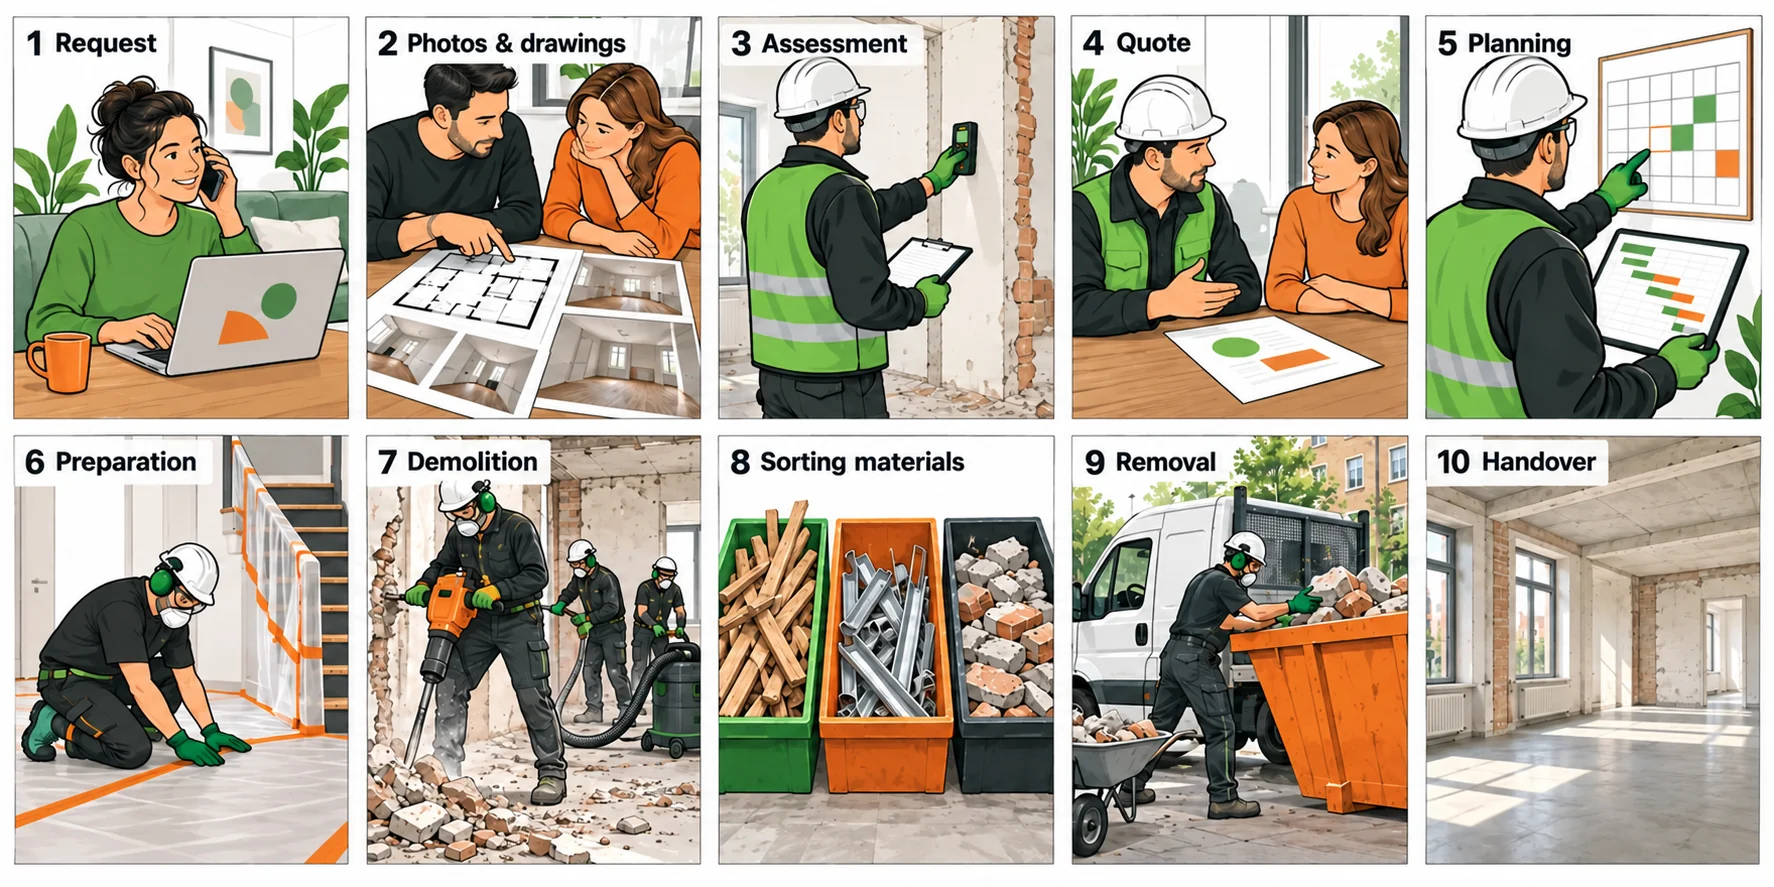
Tell us what needs to go and where the work takes place.
Share photos, dimensions and available building documents.
We review the scope, access and preparation.
You receive a proposal with defined work and conditions.
We agree the execution date and waste route.
Service release, protection and work space are arranged.
The agreed components are removed.
Selected components and waste streams are separated as agreed.
Materials go to the agreed destination or processor.
We check the scope and remaining issues together.
Materials, layers, structure and access determine the price. Compare quotations against the same work boundaries.
Explore demolition cost factorsNarrow stairs, shared lifts and limited street space affect transport. Retained structure, association rules and protected status need assessment for the actual property.
Amsterdam and nearby areasRenovation demolition, interior strip-out, bathrooms, kitchens, floors, concrete, chimneys and assessed structural work. Describe what goes and what stays.
Yes. Send overview photos, component details and the access route. Drawings help for structural or complex work.
Apartment work is assessed with shared components, association requirements, stairs, lifts and permitted loads in mind.
Only where it is specified in the quote, including the material, transport route and processing.
No. A reliable price follows assessment of the actual scope, materials and access.
YOUR PROJECT STARTS HERE
A bathroom, house or commercial property? Photos and a short description help the initial assessment. Complex work may need a site visit or further documents.
Or email info@amsterdamsloopbedrijf.nl.