Sanitary fittings, tiles and underlying layers
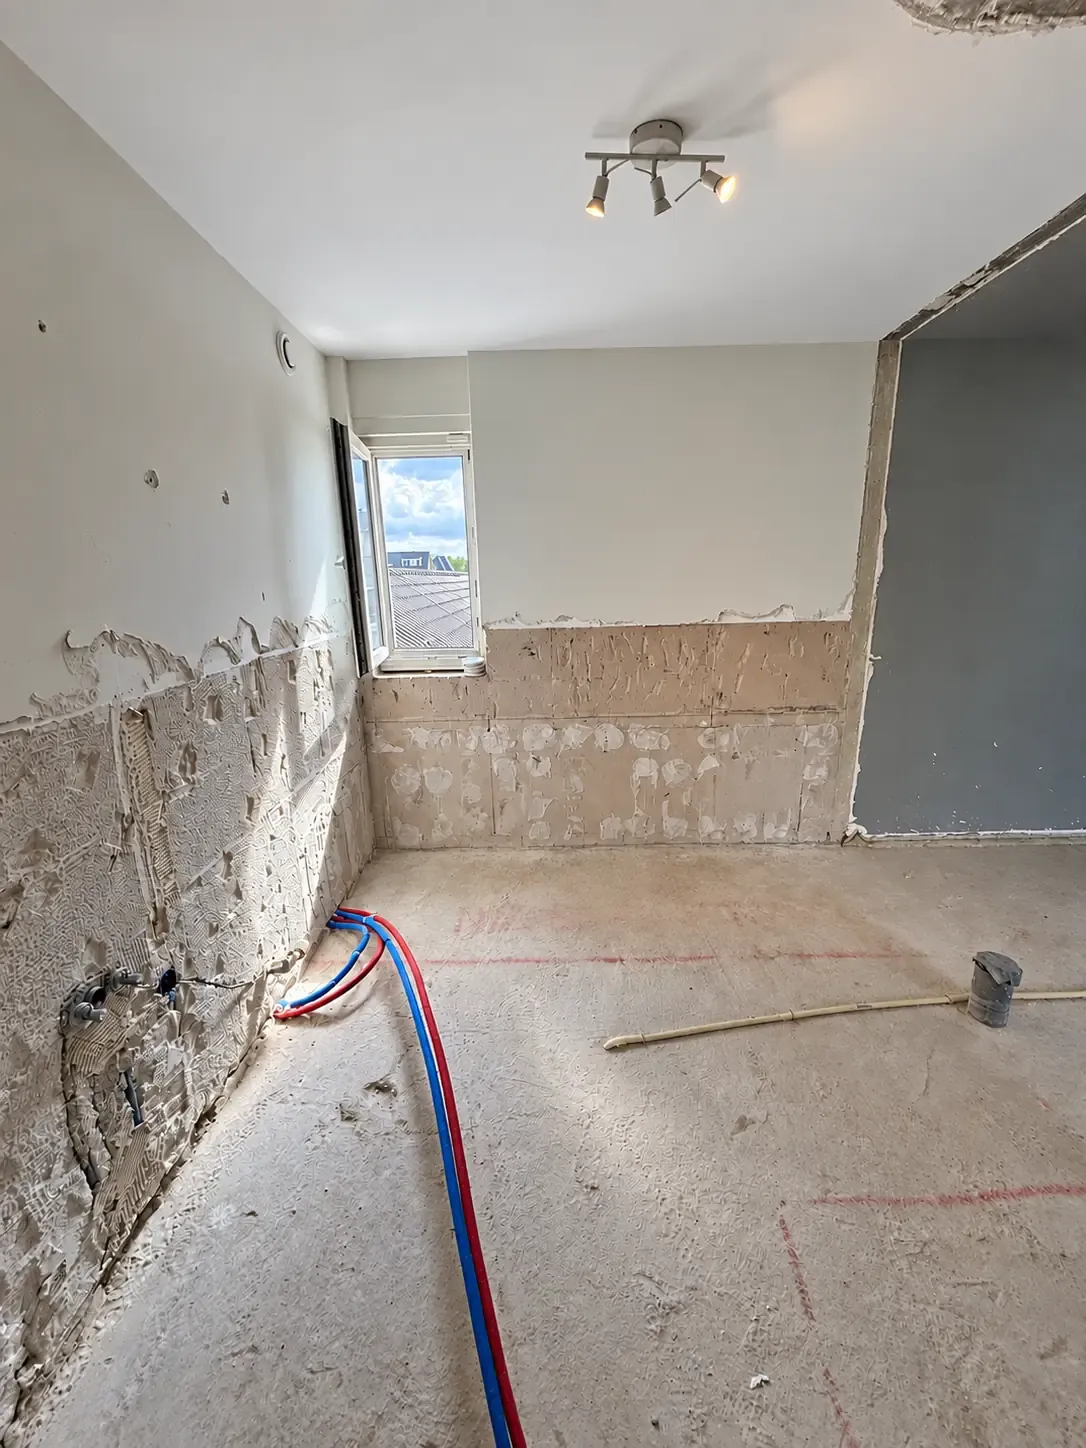
Tell us whether the bath, shower tray, concealed cistern, bathroom furniture and boxed-in sections need to go. Removing visible tiles is different from taking the room back to its building substrate. Adhesive, waterproofing and backing boards may be bonded together.
The intended new bathroom determines the required depth of removal. Loose or damaged material can mean additional repairs. These repairs need a clear agreement rather than an assumption that demolition includes the rebuild.
Water, electricity and plumbing
The relevant connections must be made safe before work. Agree with the installer what stays, which pipes are removed and which points are needed for the new bathroom. Existing underfloor heating and drain positions need particular attention.
Relocating, reconnecting and testing services are not automatically part of demolition. Supply the new installation drawing when available.
Dust control and home protection
Tile removal produces dust and noise. We discuss route protection, separation from adjoining rooms and suitable extraction. Completely dust-free demolition is not a realistic promise.
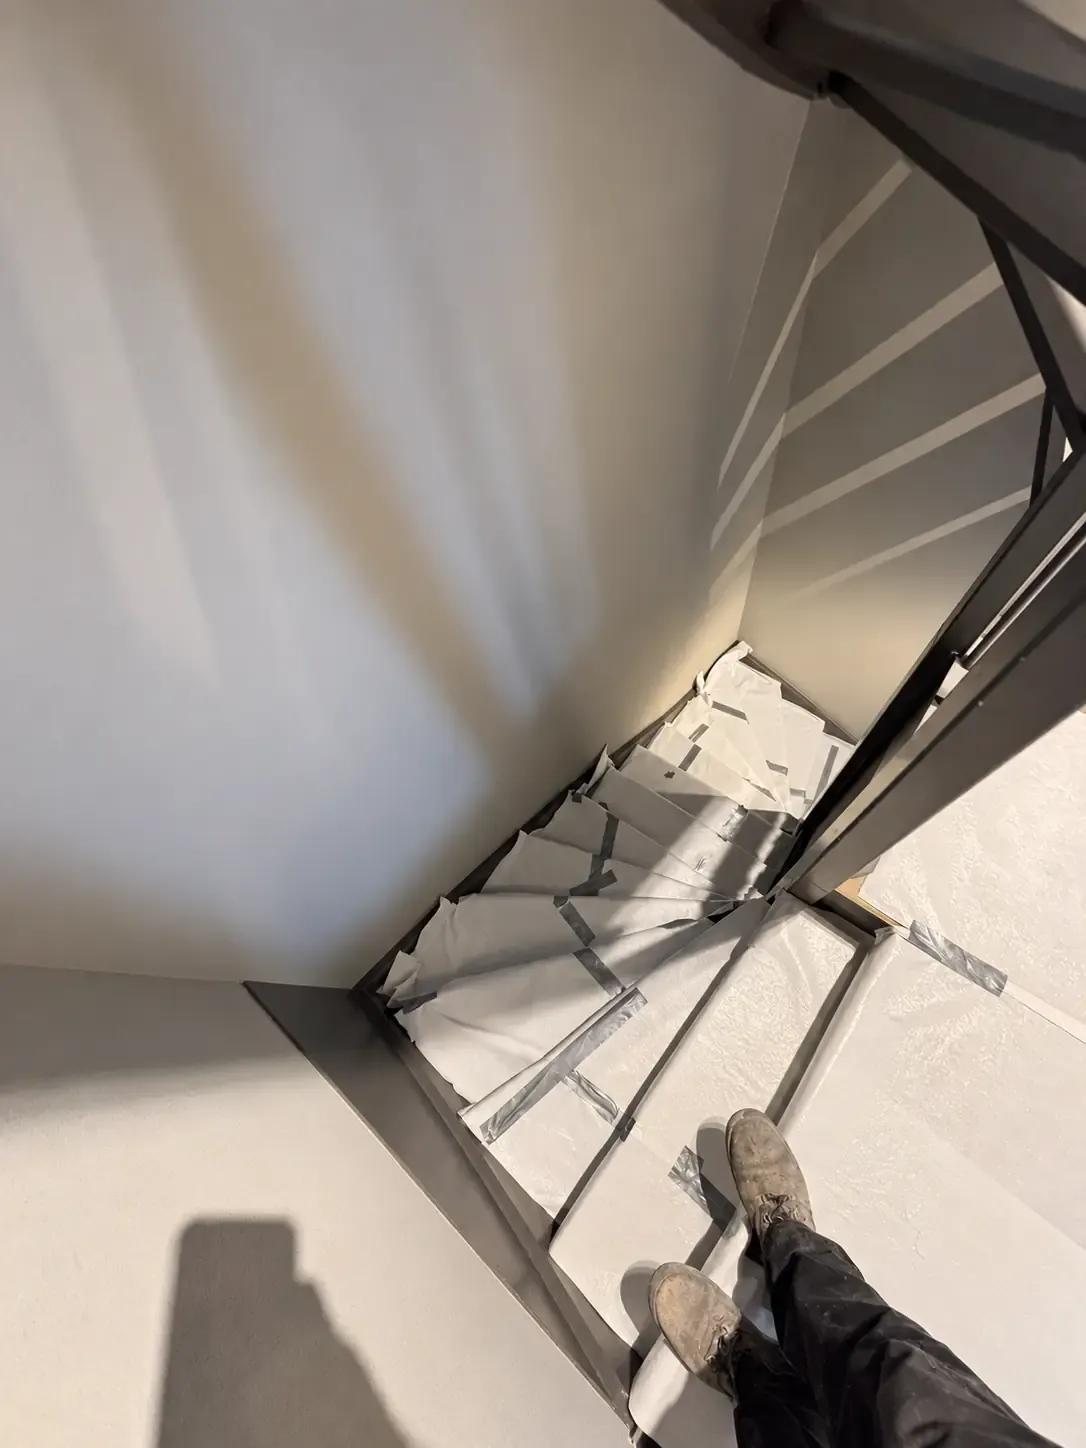
Remove personal belongings and identify sensitive floors, doors and stairs. In an apartment building, the communal entrance and staircase may also need protection.
An upstairs bathroom in Amsterdam
A small bathroom can produce substantial heavy rubble. Floor level, stair width, lift size and permitted lift loads affect labour and transport. A passenger lift is not automatically suitable for demolition waste.
Agree access, working hours and waste routes with the homeowners’ association. Parking and any skip location must be arranged before work, with responsibility for permissions clearly assigned.
Preparing for the new bathroom
Handover covers the agreed removal and waste arrangements. It does not automatically mean the substrate is level, waterproof or ready for immediate tiling.
Your contractor or installer identifies the required repair and rebuilding work. A clear boundary prevents comparison of a demolition-only quote with one that also includes renovation.
What is included?
The quotation lists removed components and layers, protection and waste arrangements. Structural provisions, service adjustments and reinstatement are included only where expressly specified.
Prepare your request
- Overview and detail photos of sanitary fittings, walls and floor.
- Dimensions and information about underfloor heating.
- Floor level, lift details and staircase photos.
- Installer’s instructions and required final condition.
Costs and programme
A reliable price and duration follow assessment of the scope, materials and access. Include your preferred date. Documents, safe service release and permissions may affect the start.
| Price factor | Assessment |
|---|---|
| Sanitary and concealed fittings | Your property and the agreed removal scope |
| Tiles, adhesive, screed and ceiling | Your property and the agreed removal scope |
| Transport from the floor level | Your property and the agreed removal scope |
| Protection and waste volume | Your property and the agreed removal scope |
Demolition costs and price factors
Work sequence and safety
Photos and documents support the initial assessment. Where needed, a site visit or specialist information follows. Equipment, dust control, protection, sorting and handover fit the actual project. Unknown materials or structural functions require assessment before work continues.
Your Amsterdam property
Include the floor level, access route and permitted lift loads. Shared areas, homeowners’ association arrangements and any protected status are considered when preparing the work.
Frequently asked questions
Are wall and floor tiles included?
Only when listed in the quote. State whether adhesive, backing material and screed also need to be removed.
How long does bathroom demolition take?
A reliable programme follows assessment of the fittings, adhesion, floor layers and access. Floor area alone is insufficient.
Should the installer visit first?
The affected services must be made safe before demolition. Agree who isolates or adjusts water, gas and electricity.
Can the room be tiled immediately afterwards?
That depends on the agreed handover and substrate condition. Levelling, repairs and new waterproofing are separate tasks.