What exactly will be removed?
Identify the structure, external elements, foundations and other components included. Removing a building above ground does not automatically include foundation removal, soil work or preparing a new building platform.
State what must remain on the site and on neighbouring property. Existing drawings, boundaries and the proposed new work help define the scope.
Investigation, services and procedures
Building condition, suspicious materials and connections to other structures need assessment. Appropriate parties must safely isolate affected utilities and installations before execution.
A demolition notification, permit or other permission may apply. Follow the official address-specific checks and allow for required preparation. Specialist material removal is not automatically part of ordinary demolition.
Method, machines and surroundings
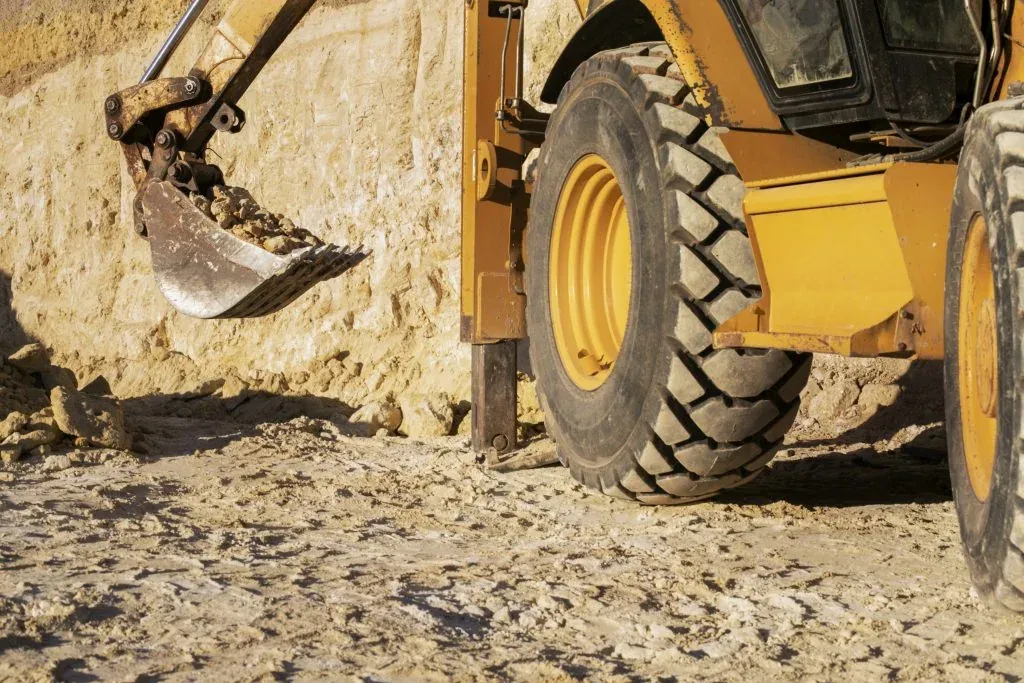
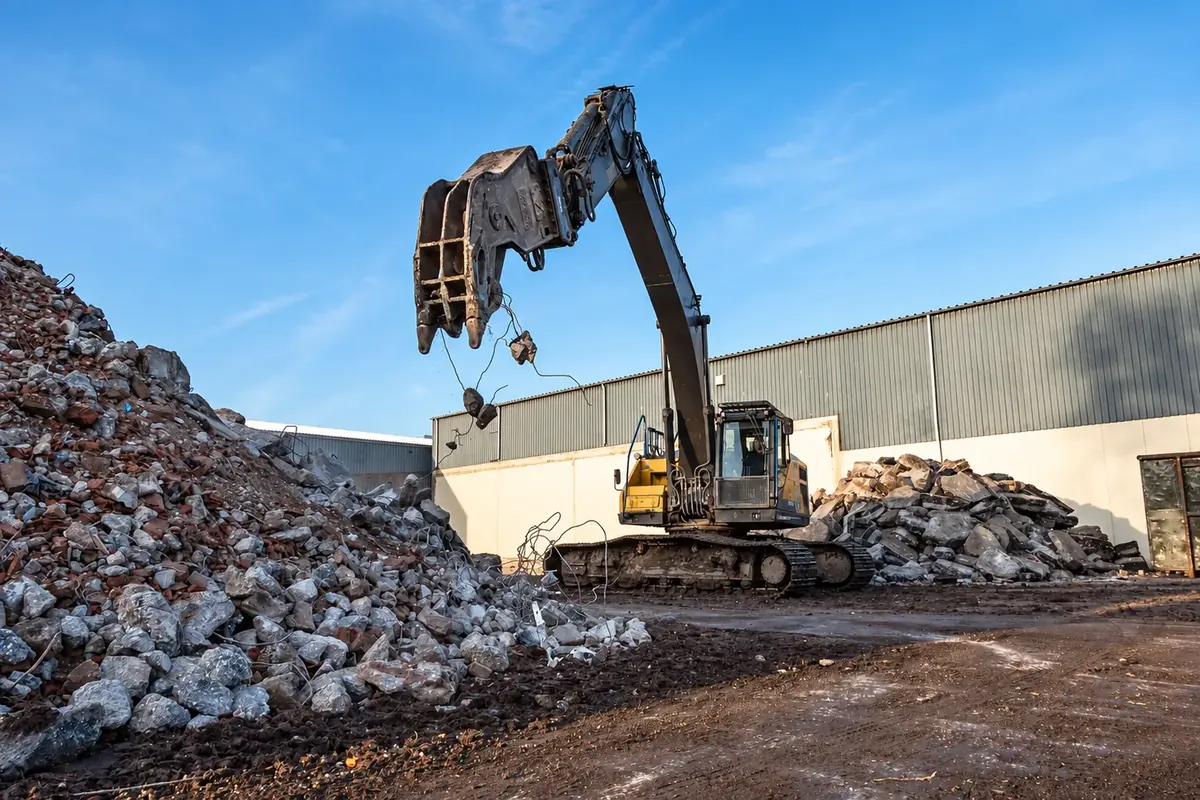
The removal method depends on structural condition, site dimensions, access and neighbouring buildings. Machine size and positioning need to suit the work area and permitted loads.
Discuss adjacent occupants, transport routes, dust, noise and required protective measures. A constrained Amsterdam site needs a different plan from a freely accessible plot.
Material selection and waste
Identify reusable parts before demolition. Rubble, wood, metal and other streams need suitable collection and processing. Condition, contamination and available sorting space affect the arrangements.
Agree collection locations and any equipment on public land. The transport programme should fit the site and surrounding access requirements.
Handover of the site
Record the agreed demolition level, remaining foundations, waste removal and any outstanding work. A cleared site is not automatically suitable for a new foundation or building without further assessment.
An itemised quote identifies investigations, protection, removal, collection and reinstatement where included. Changes to hidden conditions need an agreed decision process.
What is included?
The quotation lists removed components and layers, protection and waste arrangements. Structural provisions, service adjustments and reinstatement are included only where expressly specified.
Prepare your request
- Site plan and drawings of the building.
- Demolition boundary including foundation depth.
- Information about materials, services and neighbours.
- Access, permissions and desired end condition.
Costs and programme
A reliable price and duration follow assessment of the scope, materials and access. Include your preferred date. Documents, safe service release and permissions may affect the start.
| Price factor | Assessment |
|---|---|
| Structure and demolition extent | Your property and the agreed removal scope |
| Investigation and safe release | Your property and the agreed removal scope |
| Machines and site constraints | Your property and the agreed removal scope |
| Materials, transport and handover | Your property and the agreed removal scope |
Demolition costs and price factors
Work sequence and safety
Photos and documents support the initial assessment. Where needed, a site visit or specialist information follows. Equipment, dust control, protection, sorting and handover fit the actual project. Unknown materials or structural functions require assessment before work continues.
Your Amsterdam property
Include the floor level, access route and permitted lift loads. Shared areas, homeowners’ association arrangements and any protected status are considered when preparing the work.
Frequently asked questions
Does complete demolition include the foundations?
Only if the quotation specifies their removal and the intended depth.
Is stripping an entire home complete demolition?
No. If the building stays and only interior elements are removed, that is strip-out or renovation demolition.
Are permits always the same?
No. The address, activities and protected status determine the relevant procedures.
Can reusable materials be kept?
Suitable components can be selected in advance, with their destination and handling agreed.