Dismantling or demolition
Dismantling aims to release components that may be reused, sold or relocated. Demolition removes the existing kitchen to make space for a new layout. Cabinet condition, fixing methods and worktop connections determine what is feasible.
A glued stone worktop needs a different approach from a loosely fitted laminate top. Discuss which parts must stay intact and who collects or stores them after removal.
Cabinets, worktops and appliances
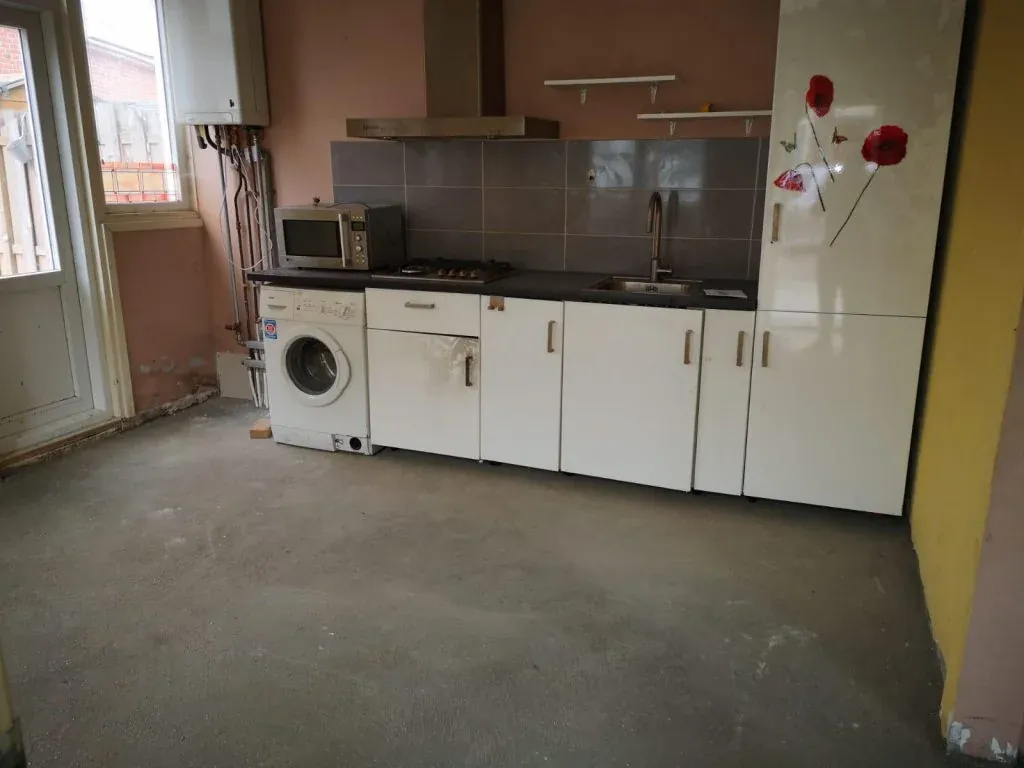
The scope may include base and wall cabinets, plinths, sink, appliances and worktop. Distinguish freestanding from built-in appliances and say whether they remain, are stored or are disposed of.
Heavy and fragile parts must be considered together with the route outside. Photos of fixings, the worktop and doorways help assess labour and equipment.
Gas, water and electricity
The appropriate installer must safely isolate the affected services. Kitchen removal does not authorise changes to gas or electrical systems without an agreed competent trade.
Supply the connection plan for the new kitchen. Capping, relocation, reconnection and testing are separate items unless expressly arranged with a suitable installer.
Splashback, tiles and flooring
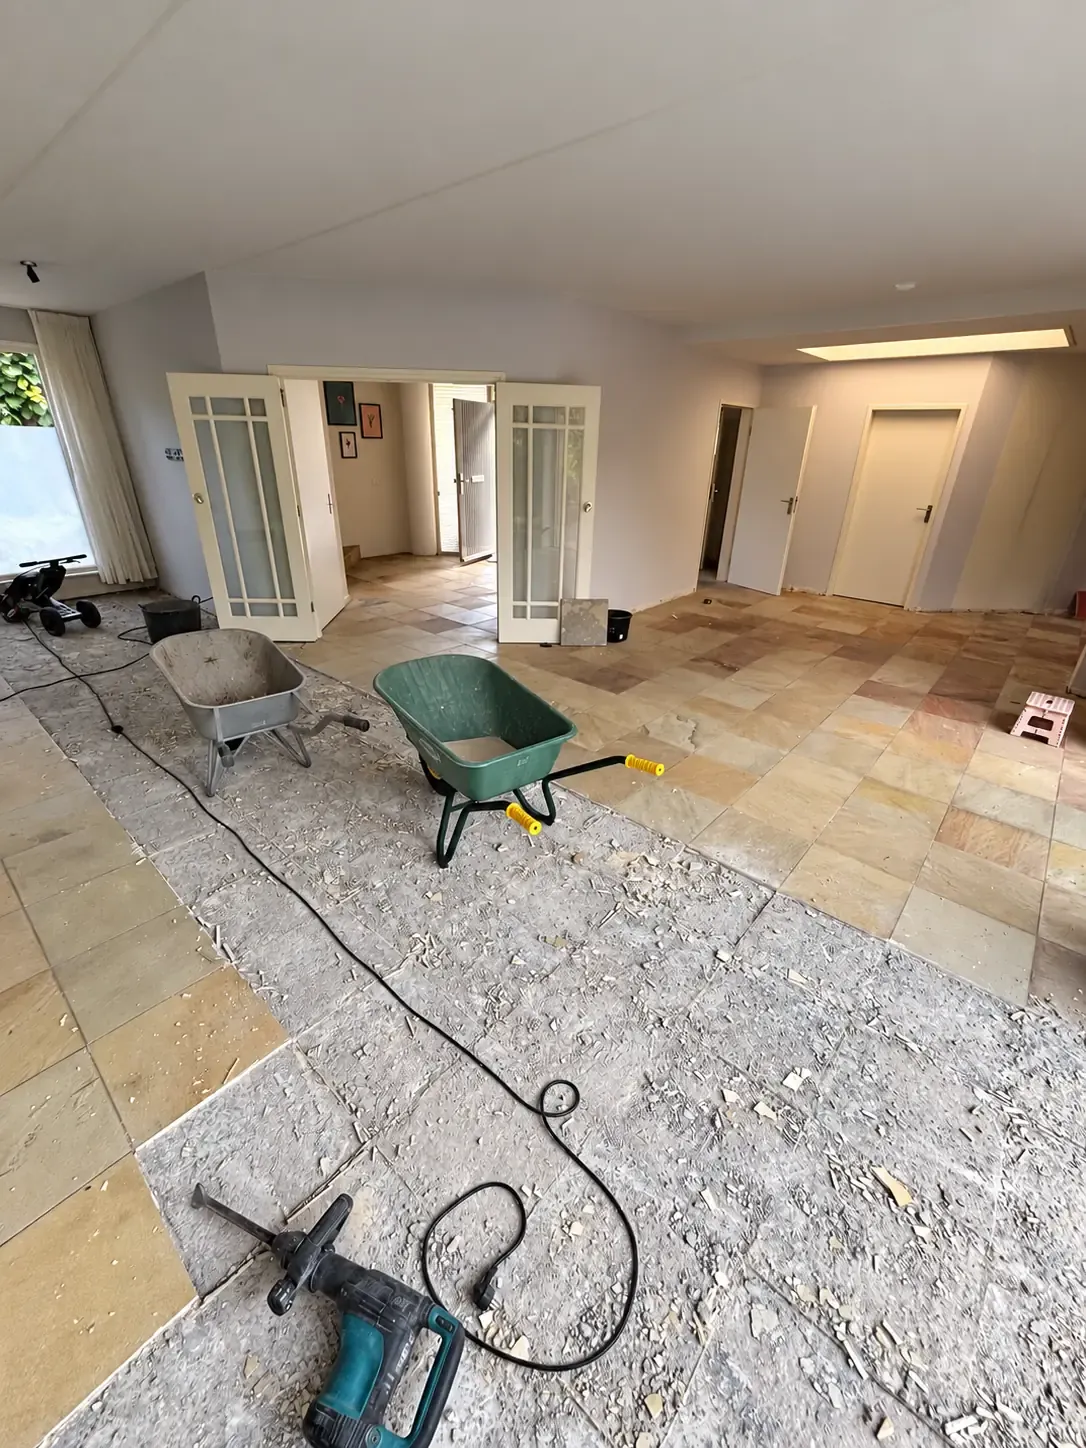
Removing cabinets does not automatically include the splashback, wall tiles, floor finish or subfloor. List these separately and identify the layers that stay.
Ask the kitchen supplier what condition is needed for installation. This helps coordinate removal without taking away unnecessary parts of the room.
An upstairs kitchen
Narrow stairs, entrances and limited parking matter in Amsterdam. Large cabinets and worktops need a controlled transport route. Lift dimensions and temporary storage space can affect the method.
Agree equipment positioning, waste collection and protection of communal areas before work. Include relevant homeowners’ association requirements.
What is included?
The quotation lists removed components and layers, protection and waste arrangements. Structural provisions, service adjustments and reinstatement are included only where expressly specified.
Prepare your request
- Photos of the entire kitchen, worktop and fixings.
- List of appliances and components to retain.
- Floor level, lift and external access route.
- Removal boundaries for tiles, floor and services.
Costs and programme
A reliable price and duration follow assessment of the scope, materials and access. Include your preferred date. Documents, safe service release and permissions may affect the start.
| Price factor | Assessment |
|---|---|
| Reuse or demolition | Your property and the agreed removal scope |
| Worktop material and weight | Your property and the agreed removal scope |
| Additional tile and floor work | Your property and the agreed removal scope |
| Access, storage and waste collection | Your property and the agreed removal scope |
Demolition costs and price factors
Work sequence and safety
Photos and documents support the initial assessment. Where needed, a site visit or specialist information follows. Equipment, dust control, protection, sorting and handover fit the actual project. Unknown materials or structural functions require assessment before work continues.
Your Amsterdam property
Include the floor level, access route and permitted lift loads. Shared areas, homeowners’ association arrangements and any protected status are considered when preparing the work.
Frequently asked questions
Can kitchen cabinets be reused?
Sometimes, depending on condition, fixings and dismantling access. State the reuse requirement before removal is quoted.
Can appliances be taken away?
This can be included. Identify each item so that an appropriate separate waste route can be arranged.
Does kitchen removal include the floor?
Not automatically. Floor finish, subfloor and tiles need their own agreed scope.
Who isolates the gas supply?
The designated competent installer. Removal starts after affected connections have been made safe.