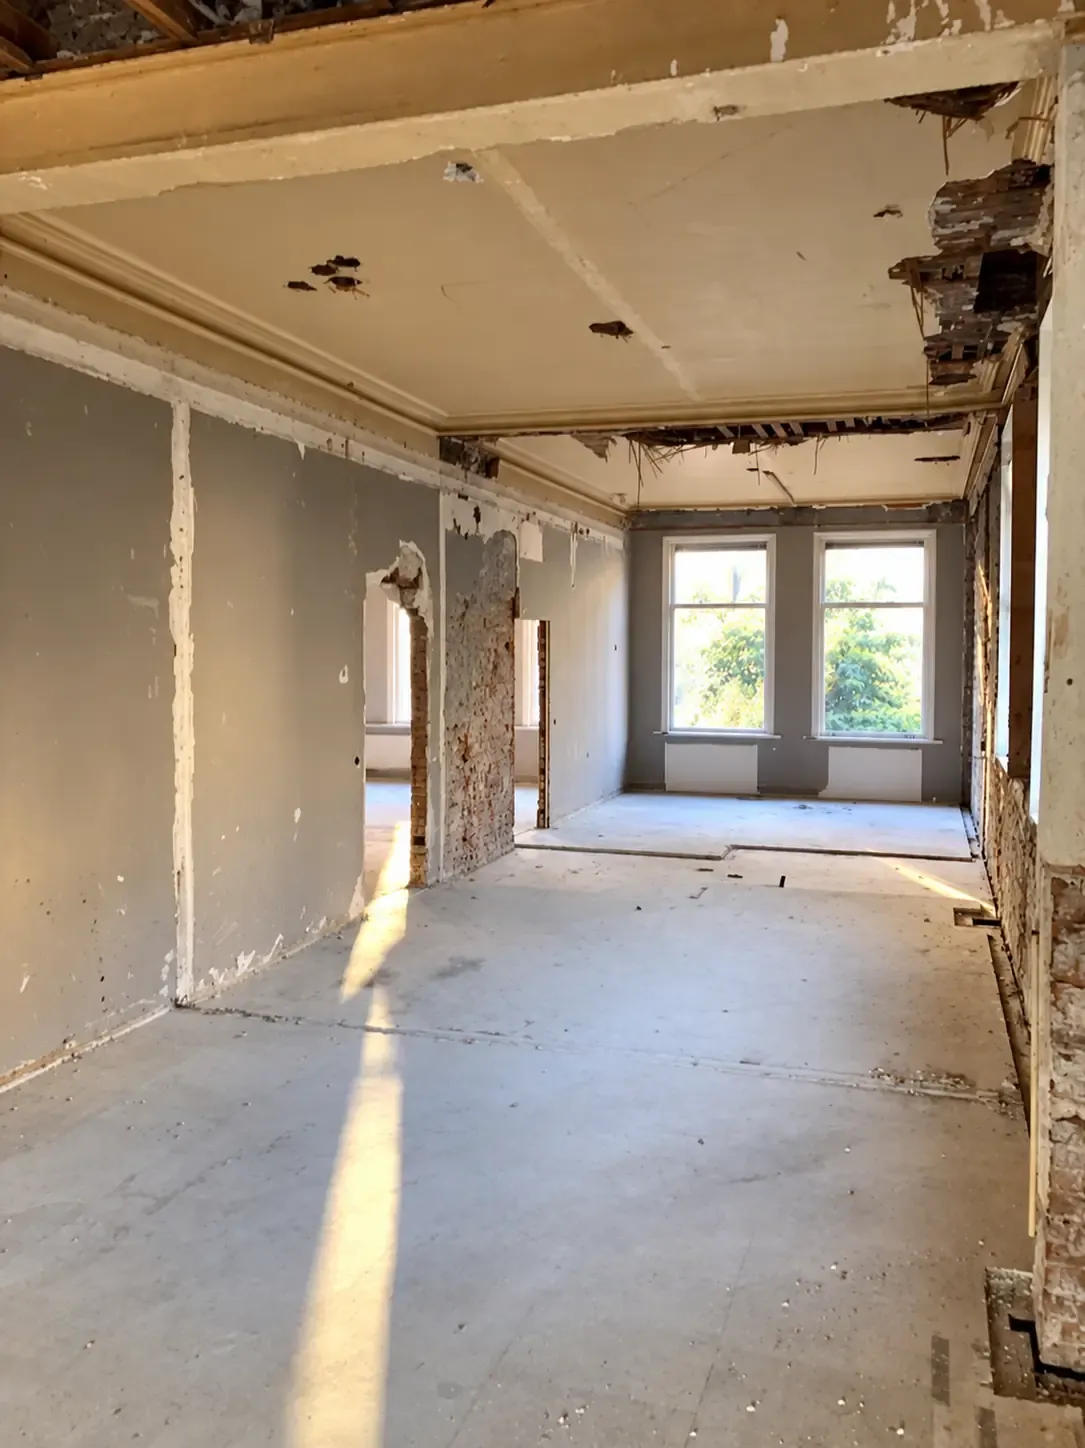
A defined scope for each room
A renovation can involve a bathroom, kitchen, floor finish, ceiling or non-load-bearing partition. The scope should name the components and layers to be removed. Removing tiles is different from removing the adhesive, backing boards and screed underneath.
A drawing of the proposed layout helps prevent unnecessary removal. Structural work, the safe isolation of services and subsequent repairs need their own assessment and agreement. A general instruction to strip a room is not enough to define these tasks.
Working in an occupied home
Demolition produces dust and noise. We discuss protection of the access route, separation of adjoining rooms and appropriate extraction. These measures reduce exposure but do not make heavy demolition completely dust-free.
Agree which rooms will be unavailable, how the entrance stays accessible and whether water or sanitary facilities can remain in use. A phased job in an occupied home requires a different programme from working in an empty property.
Handover to your contractor
An empty room is not automatically ready for every subsequent trade. New tiling, underfloor heating or a bathroom may require repairs to the substrate. Set out which layers stay, which openings are required and what the contractor expects at handover.
Include the drawings for the new situation and identify who may approve changes when concealed defects or unexpected materials are found.
Amsterdam access and waste transport
Narrow staircases, shared entrances and limited street space influence the approach. Tell us about the floor level, lift dimensions and permitted loads, and where materials can be collected. A lifting platform or crane is not automatically included.
Take homeowners’ association rules into account. Equipment or skips on public land may need a separate municipal procedure. Construction waste needs an appropriate collection and processing route.
What is included?
The quotation lists removed components and layers, protection and waste arrangements. Structural provisions, service adjustments and reinstatement are included only where expressly specified.
Prepare your request
- Photos of the work and the access route.
- A list or drawing of items that must remain.
- Floor level, lift and homeowners’ association requirements.
- The contractor’s handover requirements and proposed start date.
Costs and programme
A reliable price and duration follow assessment of the scope, materials and access. Include your preferred date. Documents, safe service release and permissions may affect the start.
| Price factor | Assessment |
|---|---|
| Rooms and floors involved | Your property and the agreed removal scope |
| Materials and layers | Your property and the agreed removal scope |
| Protection and phasing | Your property and the agreed removal scope |
| Waste volume and transport | Your property and the agreed removal scope |
Demolition costs and price factors
Work sequence and safety
Photos and documents support the initial assessment. Where needed, a site visit or specialist information follows. Equipment, dust control, protection, sorting and handover fit the actual project. Unknown materials or structural functions require assessment before work continues.
Your Amsterdam property
Include the floor level, access route and permitted lift loads. Shared areas, homeowners’ association arrangements and any protected status are considered when preparing the work.
Frequently asked questions
How does renovation demolition differ from complete demolition?
Renovation demolition keeps the building and removes selected parts. Complete demolition removes a whole structure or a clearly defined building section.
Can I stay in the house during the work?
That depends on safe living space, the work boundaries and the availability of services. Discuss occupation before the programme is agreed.
When can the next contractor start?
The handover date follows assessment of the scope, access, waste transport and any structural preparation.