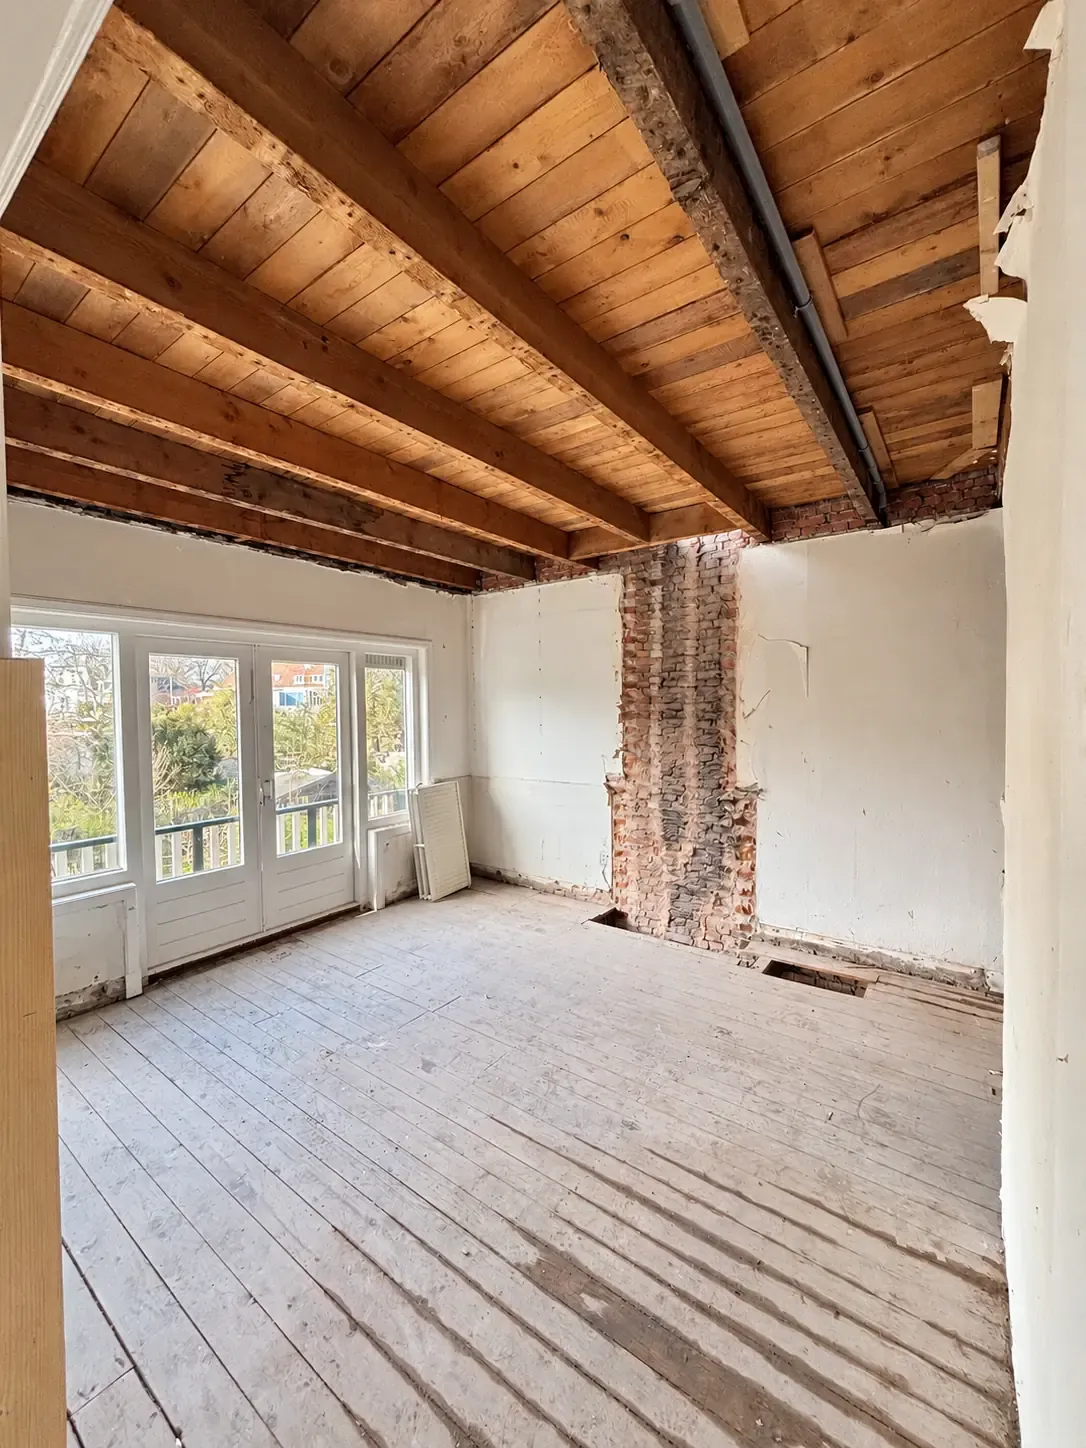
More than clearing a room
An interior can include partitions, suspended ceilings, boxed-in areas, floor finishes, counters and fixed kitchen units. Agree what is dismantled for reuse and what becomes waste. Loose furniture is included only when expressly listed.
House clearance, interior strip-out and complete building demolition are different jobs. A specific component list makes the quotation easier to compare.
Structure and services that remain
Cables, pipes, ventilation and fire protection may be concealed behind walls or above ceilings. They are not removed without assessment and safe isolation by the appropriate trade.
Even a lightweight partition can contribute to fire separation, acoustic performance or stability. Its function needs to be understood before removal. Identify the connections and facilities that must stay available.
Shops, offices and partially occupied buildings
For an occupied building, agree working zones, escape routes, separation and transport. Lift capacity, delivery routes and landlord requirements can be decisive.
A shell-condition handover has no universal definition. Specify whether floor layers, ceiling grids, cable trays, fixings and partitions must go, and whether reinstatement belongs to a separate contractor.
Dismantling and material separation
Select reusable components before demolition. Removing glued or built-in fittings intact requires different time and tools from ordinary strip-out. Reuse needs suitable condition and an agreed destination.
Wood, plasterboard, metal, glass and mineral waste may require different routes. The available sorting space and materials determine the arrangements.
What is included?
The quotation lists removed components and layers, protection and waste arrangements. Structural provisions, service adjustments and reinstatement are included only where expressly specified.
Prepare your request
- An interior plan showing removal boundaries.
- Landlord, building manager or homeowners’ association requirements.
- A list of services and retained facilities.
- Components selected for reuse.
Costs and programme
A reliable price and duration follow assessment of the scope, materials and access. Include your preferred date. Documents, safe service release and permissions may affect the start.
| Price factor | Assessment |
|---|---|
| Area and number of rooms | Your property and the agreed removal scope |
| Fixing methods | Your property and the agreed removal scope |
| Use of the building during works | Your property and the agreed removal scope |
| Sorting and disposal | Your property and the agreed removal scope |
Demolition costs and price factors
Work sequence and safety
Photos and documents support the initial assessment. Where needed, a site visit or specialist information follows. Equipment, dust control, protection, sorting and handover fit the actual project. Unknown materials or structural functions require assessment before work continues.
Your Amsterdam property
Include the floor level, access route and permitted lift loads. Shared areas, homeowners’ association arrangements and any protected status are considered when preparing the work.
Frequently asked questions
Can fixed shop fittings be removed?
Yes, where included in the agreed scope. State whether counters, shelving, cooling equipment and other fittings are retained, reused or disposed of.
Is interior demolition the same as house clearance?
No. Clearance primarily concerns loose contents. Interior demolition also concerns fixed finishes and building components.
What does a shell-condition handover include?
Only the agreed list. Ask your landlord or contractor to specify the required remaining layers and facilities.