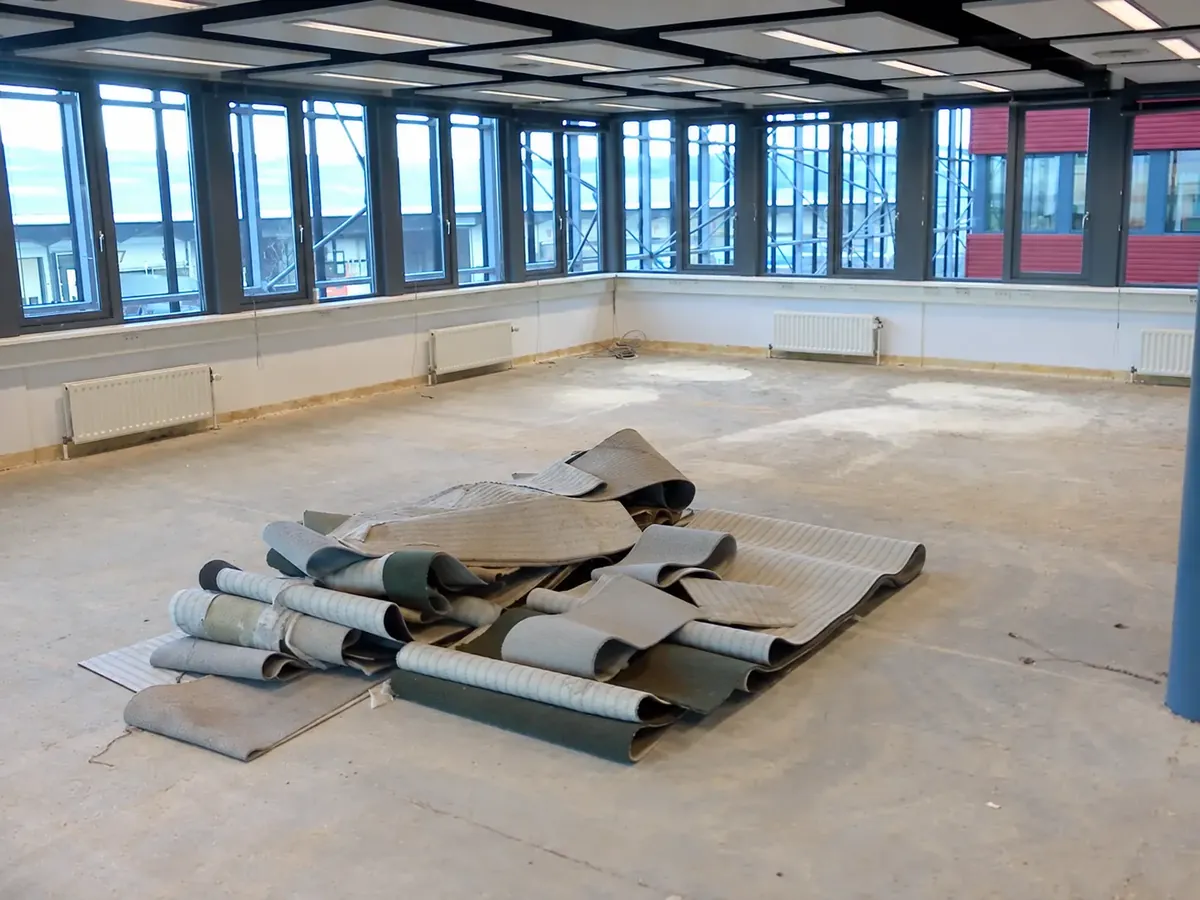
A component list for the premises
List partitions, ceilings, floor coverings, sanitary fittings, counters and fixed interiors by zone. Offices, shops, hospitality spaces and schools have different use and handover requirements.
A shell-condition description alone does not define whether cable trays, floor adhesive, ceiling grids or technical fittings must be removed. Ask the landlord or next contractor for a concrete list.
Services and safe release
Ventilation, electrical systems, water and other installations may serve areas outside the work zone. They must be assessed and made safe by the designated trades. Removal is included only where the affected items and release process are agreed.
Keep essential systems and escape routes available where the building remains partly in use. Unexpected connections are assessed before further removal.
Programme and logistics
Agree delivery windows, lift use, transport routes and temporary collection areas with building management. Phasing can reduce interference with retained occupants, but needs defined zones and suitable separation.
A contractor or property developer needs the sequence to match the next trades. Record dependencies such as service isolation, inspections, drawings and landlord approval.
Protection and the agreed end condition
Protect retained finishes, shared areas and access routes according to the quote. Explain which rooms remain occupied and what noise or access restrictions apply.
Handover should identify removed components, remaining layers and any reinstatement still required. Repairs and new fit-out are not automatically included in strip-out.
Waste streams and handover information
Plasterboard, timber, glass, metal, cables and floor finishes can be separated where appropriate. Select reusable items before work, with condition, destination and transport agreed.
Agree what documentation accompanies handover, such as the removal list, outstanding issues and available waste documents. A recycling percentage is stated only when measured for the actual project.
What is included?
The quotation lists removed components and layers, protection and waste arrangements. Structural provisions, service adjustments and reinstatement are included only where expressly specified.
Prepare your request
- Zone plan and itemised removal list.
- Landlord or building manager’s handover requirements.
- Services release plan and retained systems.
- Programme, access hours and next contractor’s requirements.
Costs and programme
A reliable price and duration follow assessment of the scope, materials and access. Include your preferred date. Documents, safe service release and permissions may affect the start.
| Price factor | Assessment |
|---|---|
| Area, rooms and materials | Your property and the agreed removal scope |
| Phasing and continuing occupation | Your property and the agreed removal scope |
| Service release and access | Your property and the agreed removal scope |
| Sorting, transport and handover | Your property and the agreed removal scope |
Demolition costs and price factors
Work sequence and safety
Photos and documents support the initial assessment. Where needed, a site visit or specialist information follows. Equipment, dust control, protection, sorting and handover fit the actual project. Unknown materials or structural functions require assessment before work continues.
Your Amsterdam property
Include the floor level, access route and permitted lift loads. Shared areas, homeowners’ association arrangements and any protected status are considered when preparing the work.
Frequently asked questions
Can work take place in a partly occupied building?
This is assessed zone by zone. Escape routes, separation, dust, noise and transport must fit the programme.
Can you hand the premises back to the landlord?
Share the landlord’s written requirements so the removal scope can be matched to them.
Are technical installations included?
Only with agreed components, safe release and the appropriate trades. Decommissioning is not automatically part of interior removal.
Can a fixed quotation be provided?
That depends on the available information and defined scope. A site visit and clear handover list support an itemised proposal.