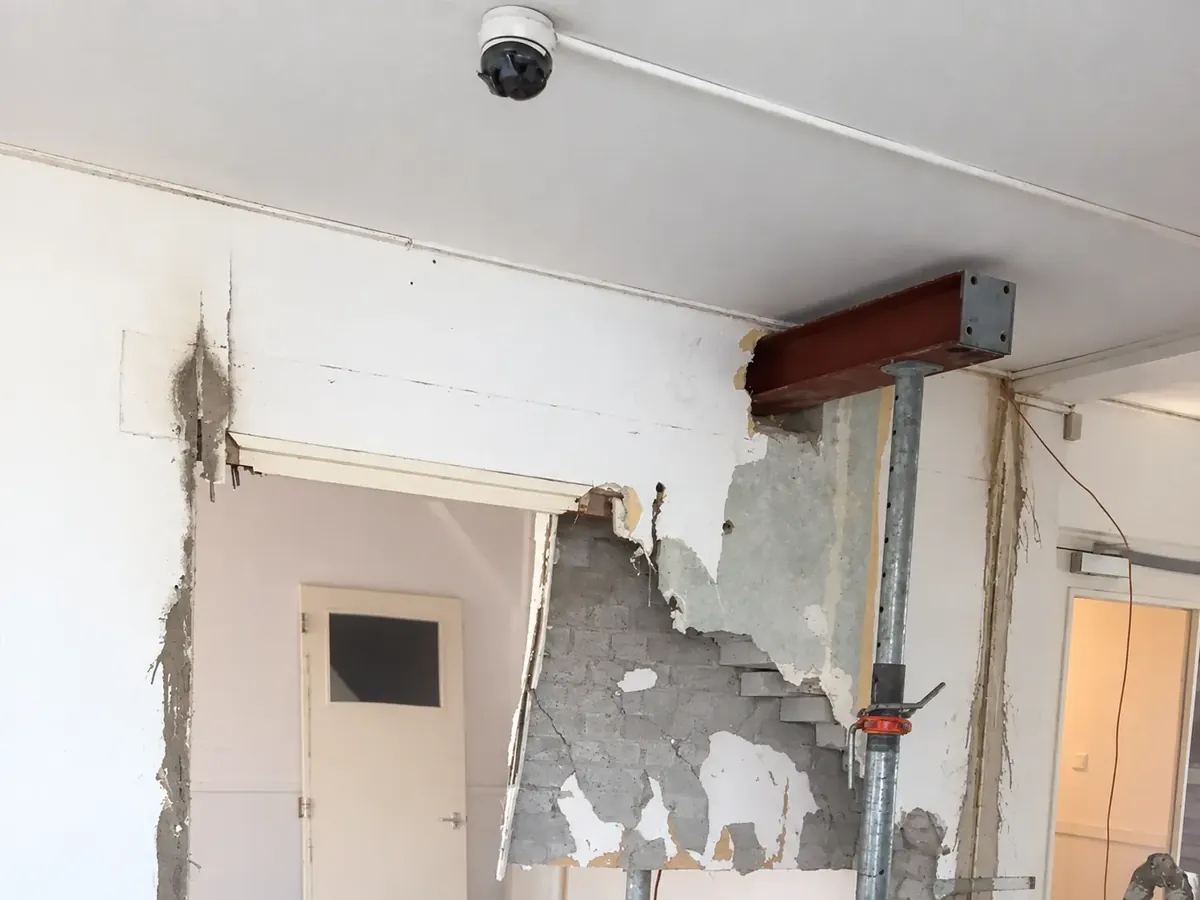
Recognising a load-bearing wall
Appearance or thickness alone does not prove whether a wall carries loads. Floors, beams, roof structure, connections and the building layout all matter. A structural engineer assesses the function using documents and inspection where needed.
An uncertain wall is not treated as a non-structural partition. Explain the intended opening and provide drawings of the existing and proposed situation.
Calculations, steel beams and columns
The engineer determines how loads will be transferred after removal. A steel beam, columns, bearings and connections form a designed system; selecting a standard beam from a photo is not appropriate.
The permanent structure and temporary condition both need attention. The design sets out support requirements, connections and details relevant to execution.
Temporary support and execution
Temporary propping and the work sequence follow an assessed plan. Access, existing floor capacity, steel dimensions and installation space affect equipment and handling.
The contractor and engineer agree how deviations or unexpected construction are handled. Work does not continue on assumptions when the existing arrangement differs from the design.
Permits, apartments and the homeowners’ association
Carry out the official permit check for the address and structural change. In a shared building, the load-bearing structure may be a common component and association approval may also be required.
Listed status or protected situations can create additional requirements. Association permission and municipal permission answer different questions and do not replace one another.
Boundaries, waste and finishing
The quote should identify removal, support, steel installation, transport, protection and waste collection where included. Agree separately who handles services, fire protection, finishes and reinstatement.
Narrow staircases and limited street space can affect steel handling and rubble transport in Amsterdam. Provide the access route as well as the opening dimensions.
What is included?
The quotation lists removed components and layers, protection and waste arrangements. Structural provisions, service adjustments and reinstatement are included only where expressly specified.
Prepare your request
- Existing and proposed plans.
- Structural calculations and execution details.
- Permit check and association requirements.
- Photos, opening dimensions and transport access.
Costs and programme
A reliable price and duration follow assessment of the scope, materials and access. Include your preferred date. Documents, safe service release and permissions may affect the start.
| Price factor | Assessment |
|---|---|
| Loads, span and support design | Your property and the agreed removal scope |
| Beam and column installation | Your property and the agreed removal scope |
| Temporary support and site access | Your property and the agreed removal scope |
| Repairs, protection and waste | Your property and the agreed removal scope |
Demolition costs and price factors
Work sequence and safety
Photos and documents support the initial assessment. Where needed, a site visit or specialist information follows. Equipment, dust control, protection, sorting and handover fit the actual project. Unknown materials or structural functions require assessment before work continues.
Your Amsterdam property
Include the floor level, access route and permitted lift loads. Shared areas, homeowners’ association arrangements and any protected status are considered when preparing the work.
Frequently asked questions
Can I tell from a photo whether the wall is load-bearing?
A photo alone is insufficient. Its function must be assessed in the context of the building.
Is a structural calculation required?
A structural change needs a project-specific design and suitable calculation documents from the engineer.
Can you choose a beam size for me online?
No general beam size is given. Loads, span, bearings and connections require project-specific assessment.
Is plastering included?
Only if listed. Demolition, structural installation and decorative repairs need clear separate boundaries.