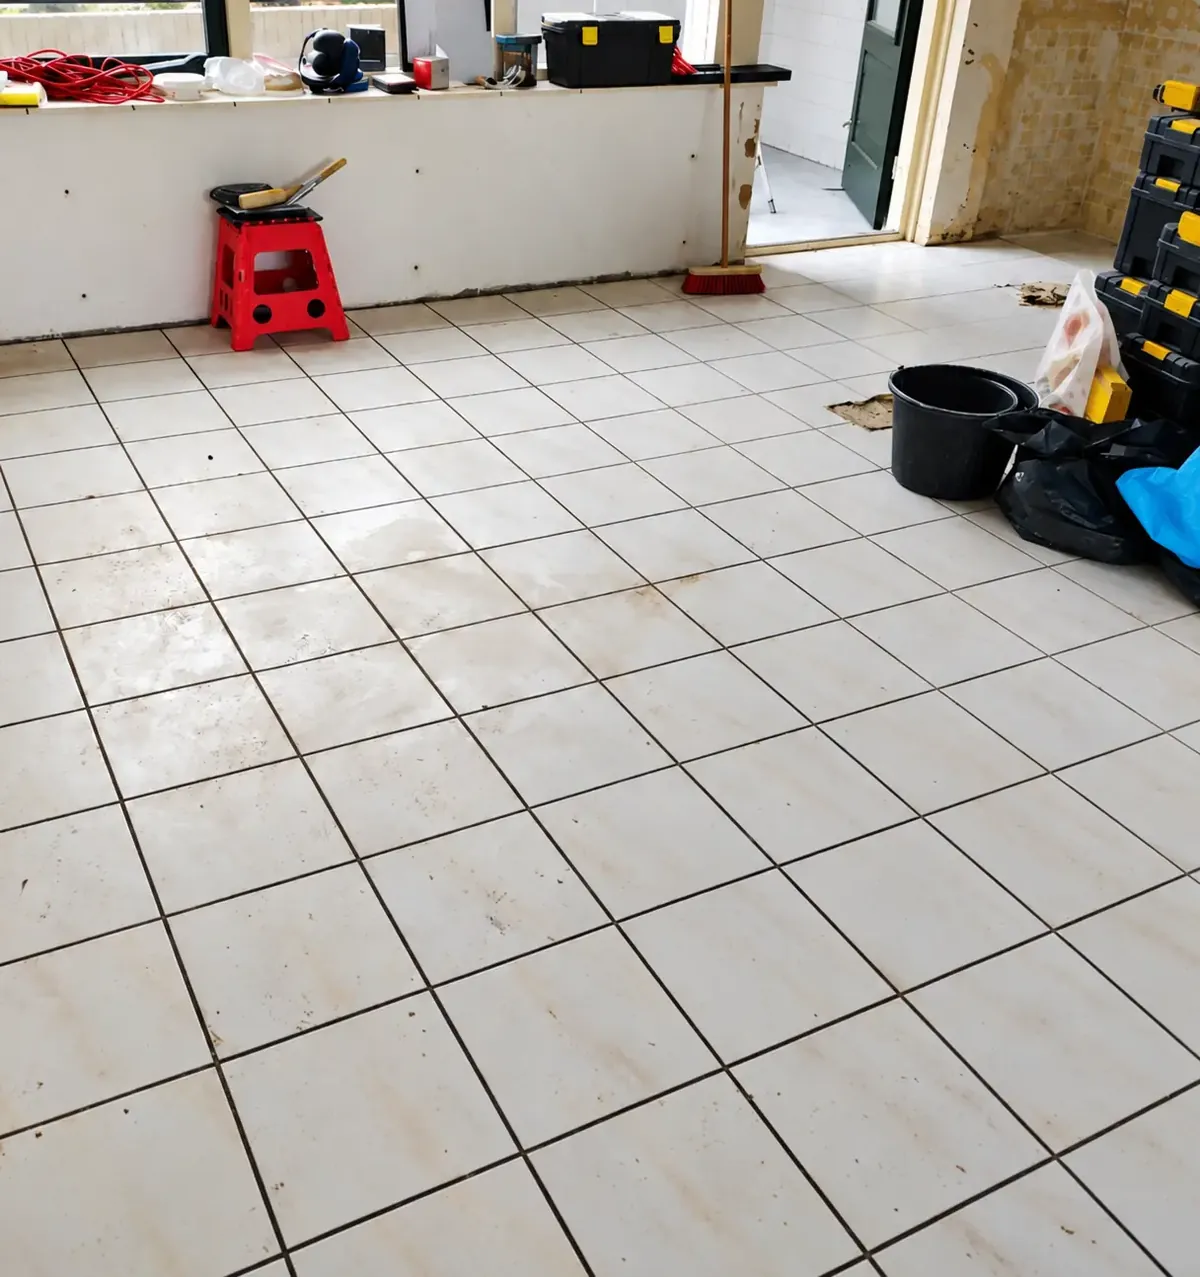
Screed and structural floor
Screed is a finishing layer; the floor below may carry structural loads. Establish thickness, layers and the intended boundary. The visible surface alone is not enough.
Pipes and underfloor heating
Heating pipes, cables and other services may run in or beneath screed. Supply installation records. Missing information can require further investigation.
Removal and retained substrate
Agree whether work stops at a particular layer and what the next contractor needs. Structural floor removal, repairs and new screed are separate tasks.
What is included?
The quotation lists removed components and layers, protection and waste arrangements. Structural provisions, service adjustments and reinstatement are included only where expressly specified.
Prepare your request
- Area and thickness where known.
- Floor build-up and structural information.
- Heating records and handover requirements.
Costs and programme
A reliable price and duration follow assessment of the scope, materials and access. Include your preferred date. Documents, safe service release and permissions may affect the start.
| Price factor | Assessment |
|---|---|
| Layer thickness | Your property and the agreed removal scope |
| Concealed services | Your property and the agreed removal scope |
| Transport of heavy material | Your property and the agreed removal scope |
Demolition costs and price factors
Work sequence and safety
Photos and documents support the initial assessment. Where needed, a site visit or specialist information follows. Equipment, dust control, protection, sorting and handover fit the actual project. Unknown materials or structural functions require assessment before work continues.
Your Amsterdam property
Include the floor level, access route and permitted lift loads. Shared areas, homeowners’ association arrangements and any protected status are considered when preparing the work.
Frequently asked questions
What information is needed about the screed?
Area, thickness, the structural floor below and any pipes or heating.
Does work continue into the structural floor?
Only under a separately assessed and agreed structural scope.